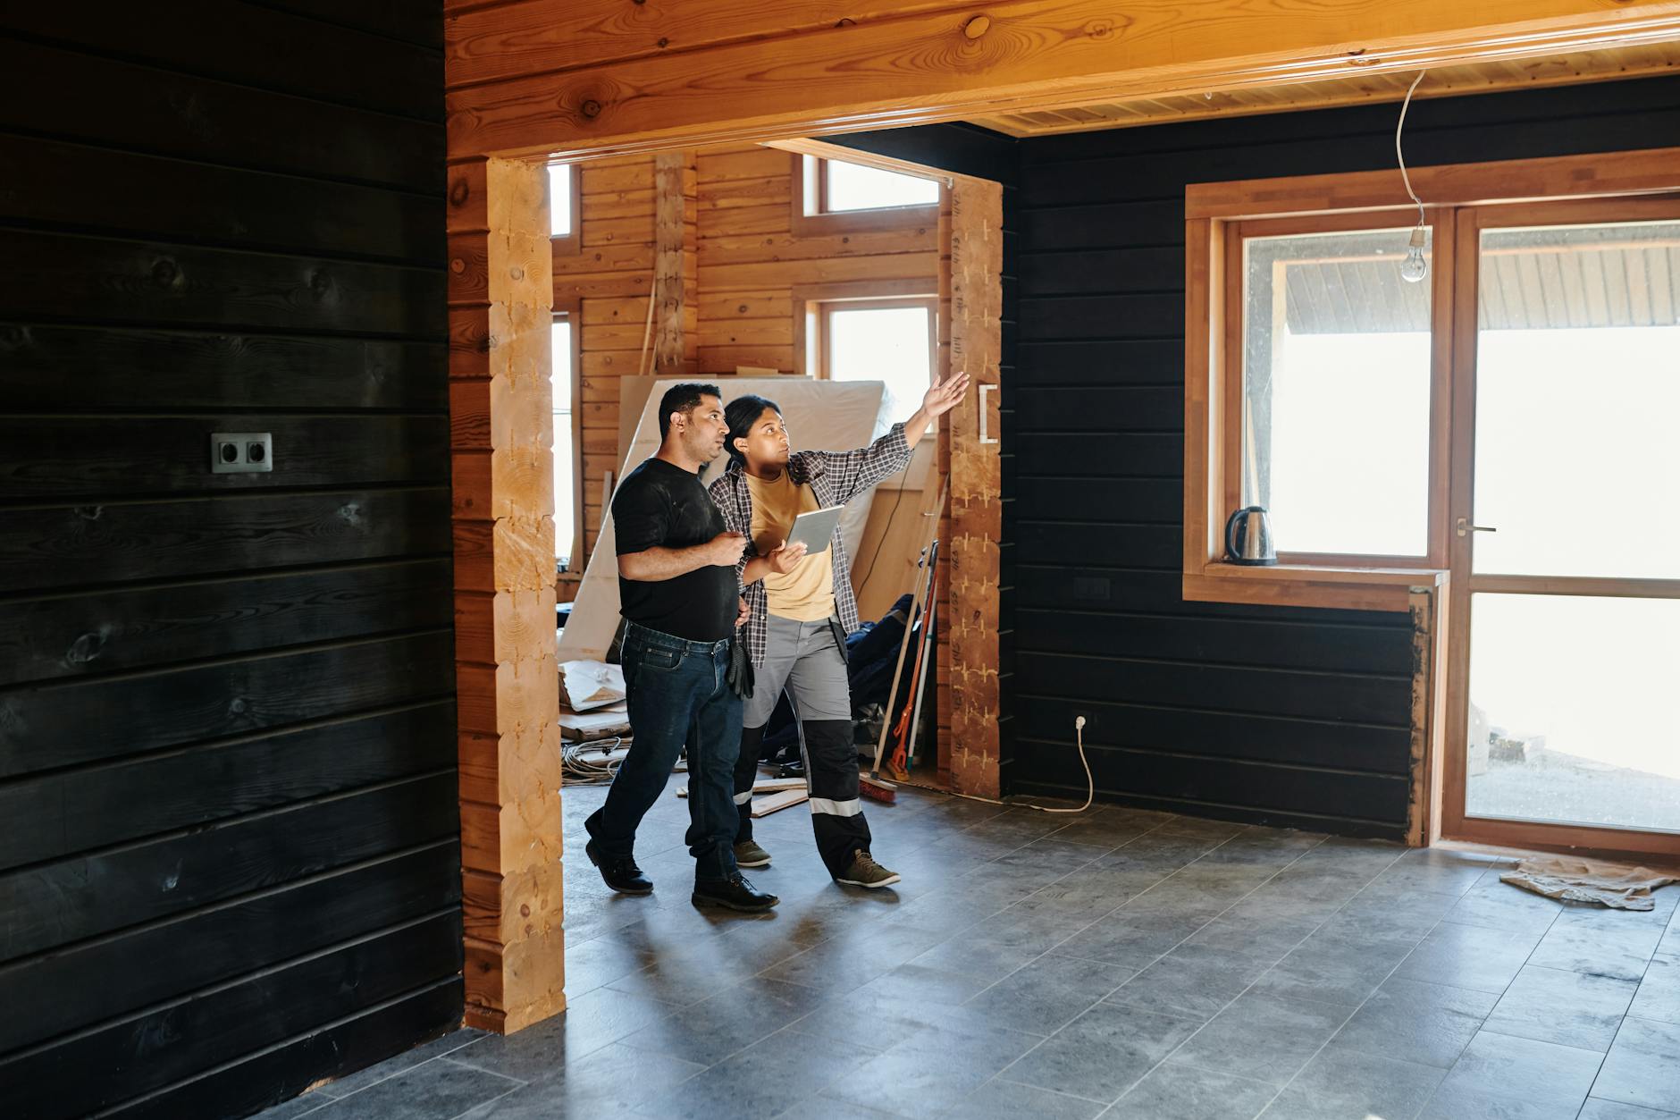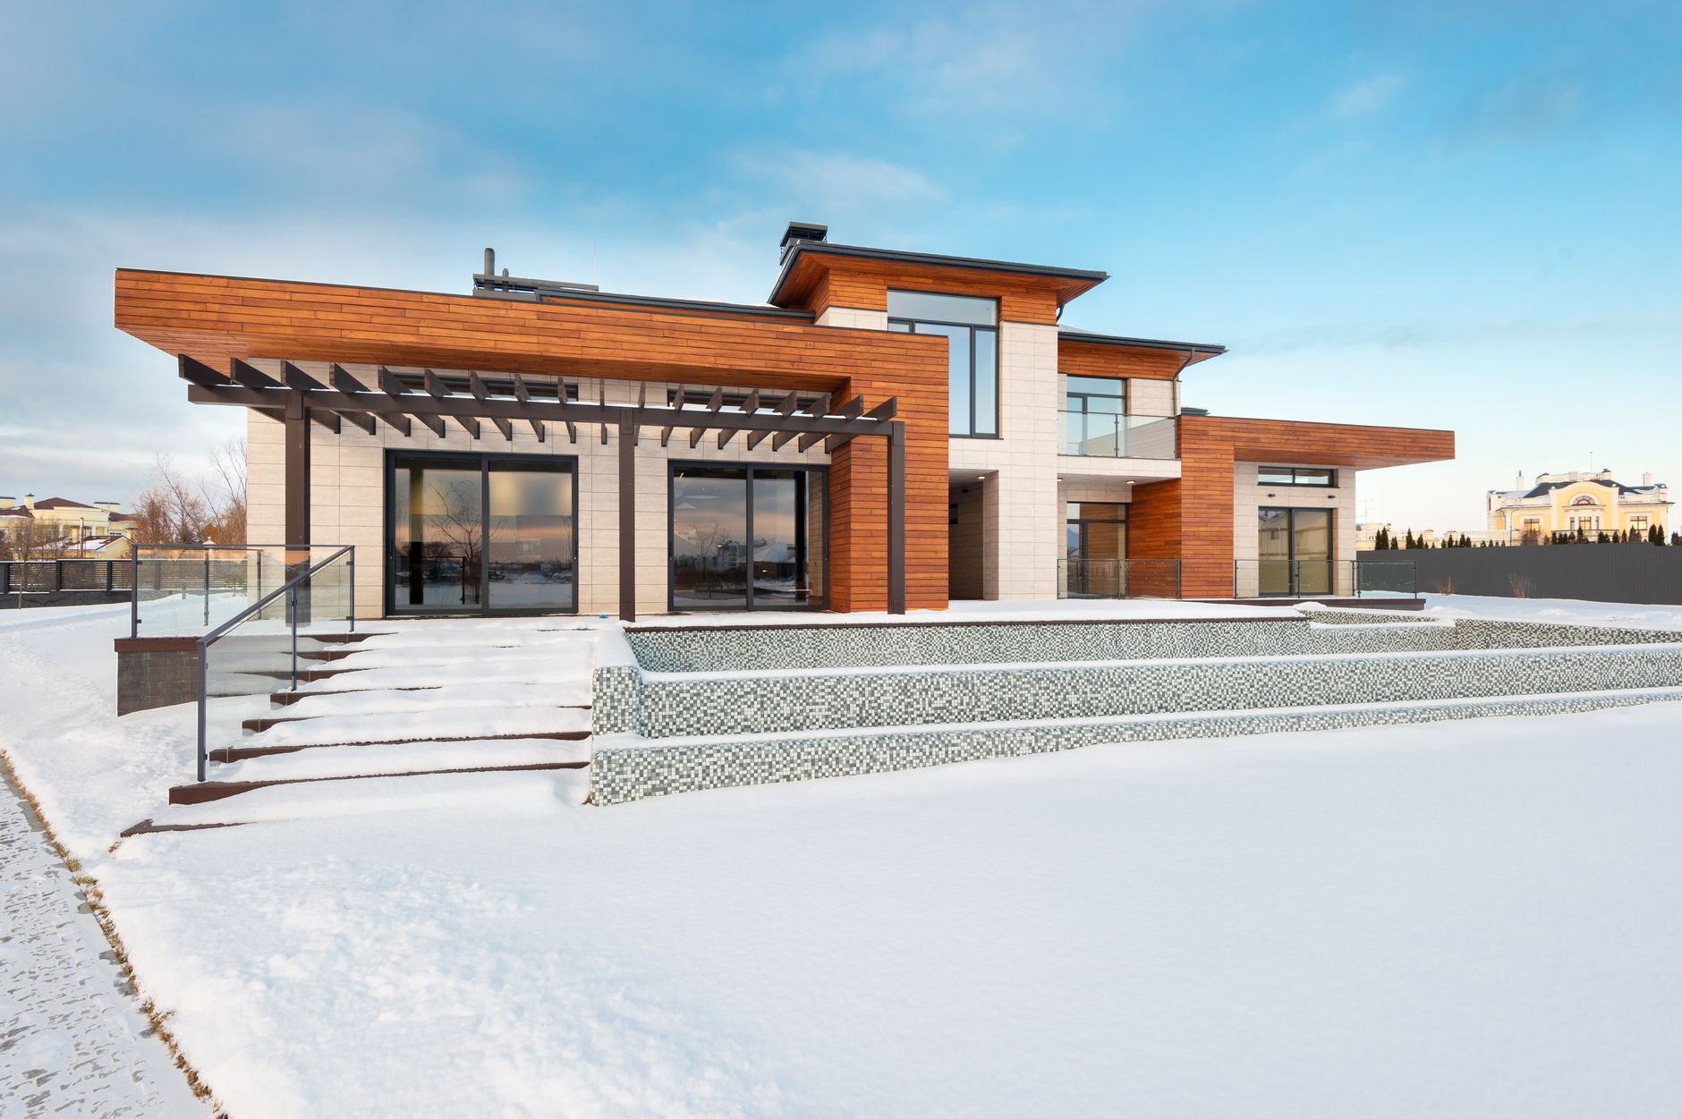
A kitchen or bathroom remodel usually starts the same way in Columbus, you're living with a layout that slows you down every day, a shower that never feels clean, or a kitchen that looks fine but functions like it was designed for a different family.
If you're searching custom home builders central ohio, you're often trying to answer one question fast: do we remodel what we have, or do we need a bigger structural change, better project management, and a builder-level approach that handles design, demolition, mechanicals, finishes, permits, and a predictable schedule.
At Christopher Construction, we remodel kitchens and bathrooms across Columbus and Central Ohio. We also build and manage larger projects, additions, and new construction, so we're used to solving the harder parts of remodels, layout changes, framing, plumbing and electrical coordination, ventilation, waterproofing details, and code compliance. The goal is simple, a space that works every day, looks right for your home, and gets finished without surprises.
What "Custom" Really Means in a Columbus Kitchen or Bath Remodel
"Custom" isn't a single upgrade. It's the set of decisions that make the space fit your routines, your house, and your long-term plans.
In Columbus neighborhoods like Upper Arlington, Grandview Heights, Clintonville, Bexley, and Worthington, we see a lot of older housing stock where the charm is real, but the layouts and mechanical systems are dated. In Dublin, Powell, Hilliard, Westerville, and New Albany, we see newer homes where the finishes may be tired, but the bigger need is storage, lighting, and better use of the footprint. "Custom" looks different in each case.
Here's how we define it on real projects.
Custom Starts with Function, Not Finishes
Most regret in remodeling comes from getting the surface materials right but missing the day-to-day flow.
We start by mapping:
- How many people use the kitchen at the same time, and where the traffic jams happen
- Where prep actually happens, and whether you have enough landing space near the sink, range, and refrigerator
- Whether the bathroom needs to support one person quickly or multiple people at the same time
- What you need for storage (pantry depth, drawer stack sizes, medicine cabinet and linen strategy)
- Lighting needs, including task light at mirrors and under-cabinet lighting at counters
That function map drives layout options before we talk about countertop edges or tile patterns.
Custom Often Means Moving Things, Carefully
A "cosmetic" remodel is swapping surfaces in place. A "custom" remodel often means moving one or more of the following:
- Plumbing locations (sink, shower valve, tub, toilet)
- Electrical and lighting locations (new circuits, dedicated appliance loads, GFCI protection, recessed cans, vanity lighting)
- Walls and openings (widening a kitchen entry, reworking a powder room, removing soffits, adding a window)
- Ventilation (a properly ducted range hood, a correctly sized bath fan, and clean exterior termination)
These changes are where experienced coordination matters. A kitchen can look beautiful and still perform poorly if ventilation is an afterthought, or if a "simple" wall removal turns into a structural surprise.
Custom Should Match the House, Not Fight It
In Central Ohio, resale and livability both tend to improve when the remodel looks like it belongs.
That doesn't mean you can't modernize. It means you should:
- Match trim profiles and casing widths where they are visible in adjacent rooms
- Keep flooring transitions clean and planned
- Choose door styles and hardware that don't conflict with the home's era
- Treat the kitchen and primary bath as part of a whole, not isolated showpieces
A remodel that feels "original" is usually a remodel that was planned, not rushed.
Decide the Right Scope: a Simple Framework (Cosmetic, Custom, or Rebuild)
In our experience, the fastest way to get aligned on budget and timeline is to choose the right scope category before you get attached to a particular finish.

Option 1: Cosmetic Refresh (Fastest, Least Disruptive)
Choose this path if your layout works and your main problems are worn finishes and dated fixtures.
Typical cosmetic scope:
- New countertops and backsplash
- Reface or paint cabinetry (when the boxes are solid and the layout is already good)
- Swap plumbing fixtures in the same locations
- New vanity top and mirrors
- Lighting upgrades that don't require major rewiring
Trade-offs:
- You keep the same storage and workflow limitations
- Ventilation and electrical capacity may stay underwhelming
- Older problems can remain hidden (subfloor damage, poor waterproofing, undersized circuits)
Option 2: Custom Remodel (Best Balance for Most Homes)
Choose this path if you want meaningful improvement in function, storage, and comfort, and you're willing to open walls where needed.
Common custom upgrades:
- New cabinet layout, including better drawer storage and pantry strategy
- Appliance placement changes for a more workable work zone
- New shower build with proper waterproofing and niche placement
- Upgraded lighting plan (task, ambient, accent)
- Better ventilation, including ducted hoods and correctly vented bath fans
Trade-offs:
- More design decisions up front
- Longer lead times for cabinets, tile, and specialty items
Option 3: Rebuild or Expand (When the House Is the Constraint)
Choose this path if the space is simply too small, poorly located, or structurally limiting.
This often looks like:
- Removing walls and adding beams or posts
- Relocating stairways or reworking adjacent rooms
- Enlarging the kitchen footprint into a dining area
- Adding a new primary suite bath, a mudroom, or a pantry
In Columbus, this is where an addition can be the right call. If that's the direction you're leaning, see how additions and basement finishing change your floor plan to compare expansion options.
Trade-offs:
- More permitting and inspection steps
- Higher complexity, more moving parts
- Longer timeline, more scheduling dependencies
This framework helps you avoid paying "custom remodel" money for a project that doesn't change the parts that frustrate you, or under-scoping a project that needs real structural and mechanical work.
The Non-Obvious Part: Kitchens and Baths Are Mechanical Projects
Kitchens and bathrooms look like finish-driven rooms, but they perform like mechanical rooms. That's the part many homeowners don't hear enough about until something goes wrong.
Here are the common "quiet failures" we plan around on Columbus remodels.
Electrical Capacity and Circuit Planning
A modern kitchen can outgrow the original electrical plan quickly. Microwaves, induction ranges, espresso machines, disposal units, under-cabinet lighting, and multiple small appliances add up.
A good plan accounts for:
- Dedicated circuits where needed for appliances
- GFCI protection in required locations
- Lighting zones that make sense for morning, cooking, and cleanup
If you're reworking walls or adding an island, it's the right time to do it cleanly.
Ventilation That Actually Moves Air Outside
We see many kitchens with recirculating hoods or poorly routed ductwork. The result is grease, odors, and moisture staying inside the home.
A bathroom can have the same issue if the fan is underpowered, not ducted correctly, or not used consistently. Moisture management is not optional in a wet room.
Permitting and inspection requirements vary by project, but ventilation and electrical work should always be treated as core scope, not a line item to value-engineer away at the last minute.
Waterproofing and Drain Details (Where Bathrooms Win or Lose)
Tile is not waterproof. The system behind it is.
A shower that lasts is built around correct prep and sequencing, including:
- Substrate prep that stays stable
- A continuous waterproofing strategy tied into the drain
- Correct slope to drain, especially for curbless or low-threshold showers
- Thoughtful placement of niches and benches so you don't create leak points
We focus on durability because repairs in wet areas usually mean tearing out finishes again.
Materials That Fit Central Ohio Reality
Columbus gets humid summers, cold winters, and big swings between the two. Material choices should tolerate that, especially in basements and exterior-adjacent walls.
In kitchens and baths, we often guide clients to prioritize:
- Moisture-resistant materials in wet zones
- Durable, cleanable surfaces around cooktops and sinks
- Flooring that can handle repeated wet feet and cleaning
"Best" depends on your household. The point is to choose materials that match how the room gets used.
A Worked Example: Choosing a Remodel Plan Without Guessing
A lot of remodel stress comes from making finish choices before you've locked the layout and the hidden work. Here's a practical way we walk through it, using a typical Columbus scenario.

Scenario
You have:
- A 1990s kitchen with a U-shaped layout, limited pantry storage, and dated lighting
- A primary bathroom with a tub-shower combo, a small vanity, and poor ventilation
- A goal of improving daily function, not just updating the look
Step 1: Define the "Must Fix" List
We have you write a short list that describes the pain points in plain language.
Example:
- Two people can't cook at the same time
- There's no landing space near the refrigerator
- The bathroom mirror lighting is harsh and shadows your face
- The shower area feels damp even after the fan runs
This list prevents a remodel that photographs well but still lives poorly.
Step 2: Choose Scope Category Per Room
Rooms don't have to match. Many homeowners do a custom kitchen remodel and a lighter bath update, or the reverse.
In this example:
- Kitchen: custom remodel (cabinet layout change, lighting rework, improved ventilation)
- Primary bath: custom remodel (new shower, better fan, improved vanity storage)
Step 3: Identify "Trigger Points" That Change Price and Timeline
These are the decisions that usually move a project into a different tier.
Common triggers:
- Moving plumbing for a sink, shower valve, or toilet
- Removing a wall or widening an opening
- Changing window and exterior penetrations (hood vent, bath fan termination)
- Custom cabinets versus stock sizes
- Specialty tile patterns or large-format tile that requires more prep
We surface these early, then decide what's worth it.
Step 4: Build a Sequence That Protects the Home
Custom remodels disrupt daily life. A good plan reduces the pain.
We typically sequence to:
- Confirm design and long-lead selections (cabinet plan, tile, fixtures)
- Protect floors and adjacent rooms, then demo
- Complete framing and rough mechanical work
- Close walls and begin finishes in the right order
- Install cabinets, tops, fixtures, and final electrical
- Final punch list, clean, and walkthrough
The homeowner benefit is predictability. You know what's next, and you're not making critical choices while the crew is waiting.
What to Expect for Cost and Timeline in Columbus
Every project is different, and we won't pretend there's one number that fits every kitchen or bathroom in Columbus.
What we can do is explain what actually drives cost and how to keep your budget tied to real scope.
The Biggest Cost Drivers
If you're comparing estimates, these factors usually explain the spread:
- Layout changes (especially plumbing moves)
- Cabinets (construction quality, door style, interior accessories, custom sizing)
- Countertops (material, thickness, edge detail, seam planning)
- Tile scope (square footage, pattern complexity, prep requirements)
- Mechanical upgrades (electrical service needs, ventilation routing, plumbing condition)
- Finish level (fixtures, hardware, lighting, glass)
A tight budget usually means keeping the layout and reducing finish complexity, not cutting the steps that make the room durable.
Timeline Realities (and Why They're Often Misunderstood)
The construction phase is only part of the clock.
A remodel timeline includes:
- Design decisions and selection approvals
- Ordering lead times for cabinets, plumbing fixtures, and tile
- Permitting, when required
- Inspections for mechanical work, as applicable
In our process, we work through these items before we start, then we keep you updated during the build so the job stays on track.
How to Compare Bids Without Getting Burned
Two estimates can look similar and produce very different outcomes.
Ask each contractor to clarify:
- What exactly is included in the written scope, line by line
- Allowances, what they cover, and what happens if you choose above them
- Who is responsible for permits and scheduling inspections
- How change orders are handled, priced, and approved
- How the jobsite is protected and cleaned each day
If the estimate is vague, the project usually becomes vague too.
Our Process for Kitchen and Bathroom Remodeling in Columbus
We keep the path simple so you always know what happens next.

1. Call Us
Tell us what you want to change, what isn't working, and what your rough timeline looks like.
If you're in Columbus, Dublin, Powell, Upper Arlington, Bexley, Grandview Heights, Worthington, Hilliard, Westerville, or nearby, we can usually schedule a walk-through quickly.
2. Request an Estimate
We meet on-site, look at the existing conditions, and talk through options.
This is where we identify constraints that affect design, plumbing, electrical, or structure.
3. Measure and Quote
We take detailed measurements and provide a written estimate that defines scope, schedule expectations, and price.
Clear scope is what keeps "custom" from turning into "constant changes."
4. Build
We handle the project start to finish, including coordination across trades.
You'll know who's on-site and what's happening, and you'll get a completed space that's built to code and ready for daily use.
If you're still deciding whether you need a remodel-focused contractor or a builder who can also handle structural changes, our perspective as custom home builders in Columbus who manage full-scope builds can help you set the right expectations before you commit.
FAQ
Do I Need Permits for a Kitchen or Bathroom Remodel in Columbus?
Many finish-only updates don't trigger permitting, but plumbing, electrical, structural changes, and some ventilation work often do. We'll tell you what applies to your scope during the walk-through and handle the permitting path when it's required.
Can I Live in My Home During the Remodel?
Often, yes. Kitchens are the harder room because you lose daily cooking and cleanup. We plan protection, sequencing, and access so you can function, but you should expect disruption. If maintaining a working kitchen is critical, we can talk through phased approaches.
Should I Remodel the Kitchen and Bathroom at the Same Time?
Sometimes it's efficient, especially if you're already opening walls and coordinating trades. It can also be more disruptive and requires tighter selection decisions up front. We'll help you weigh schedule convenience versus day-to-day livability.
What Is the Biggest Mistake Homeowners Make on Custom Kitchen and Bathroom Remodeling?
Starting with finishes before locking scope. Layout, ventilation, waterproofing approach, and electrical planning should be decided first. Those choices determine the budget and the durability of the final space.
Ready to Plan Your Remodel in Columbus?
If you want a kitchen or bathroom that works better every day, and you want a written scope and a predictable build process, our Columbus team can help.
Call Christopher Construction at (614) 905-4521 or request a free walk-through through our contact form. We'll talk through your goals, your timeline, and a realistic budget range, then put a clear estimate in your hands.
Topics
- custom home builders central ohio