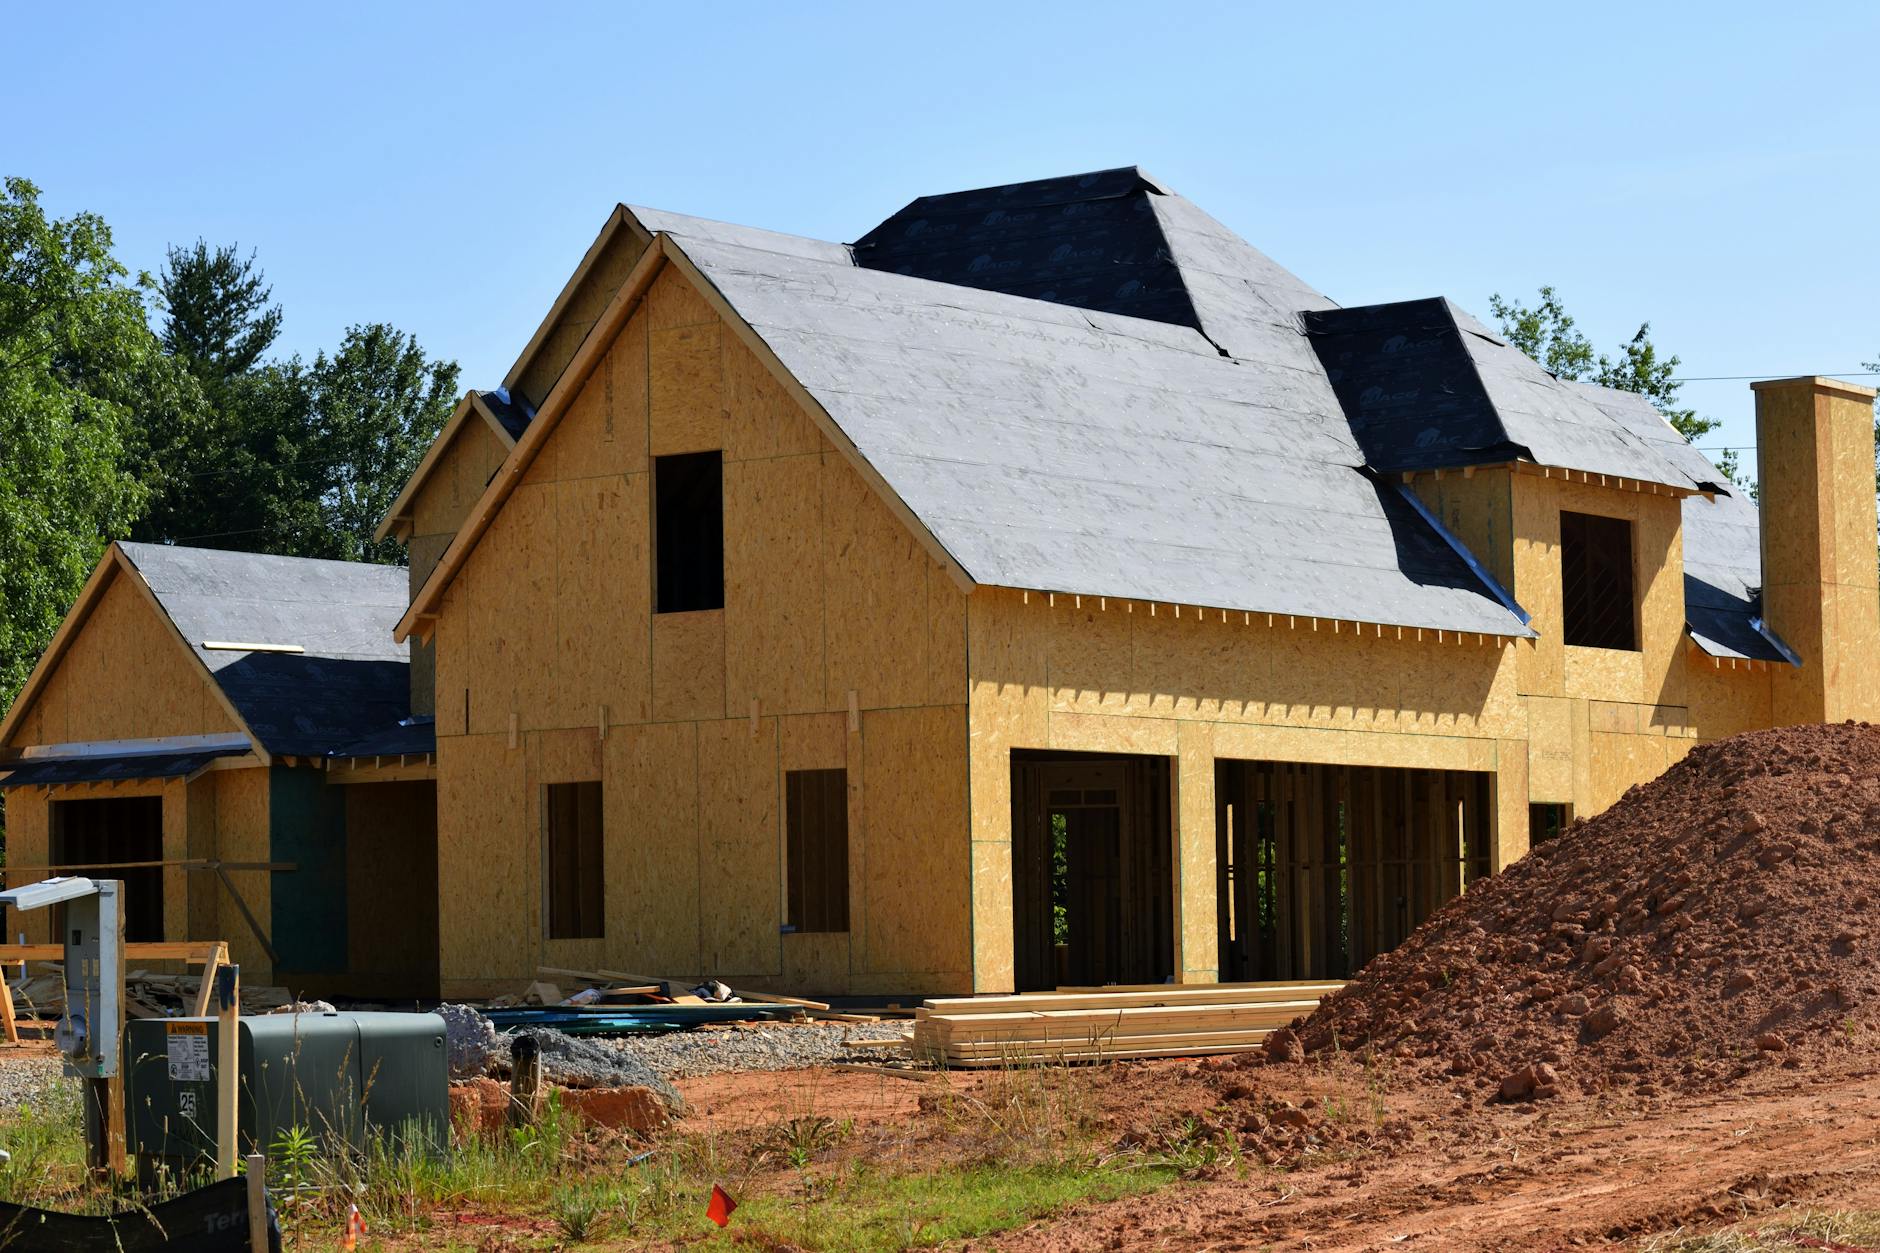
Dining rooms get tight before the sales do.
In Columbus, we see it all the time, a restaurant is busy, tickets are steady, and the space starts working against the staff. Host stand bottlenecks. Server collisions at the expo line. A cramped dish area that backs up the kitchen. Storage that creeps into pathways. That's the moment many owners start calling home additions experts columbus, not because they want a "house project," but because residential-style additions solve real, everyday restaurant problems.
This article lays out how "home addition" thinking applies to restaurants, what to build first (and what to avoid), how permitting and code realities change the plan in Columbus, and a worked example you can use to pressure-test your own layout.
Why "Home Addition" Thinking Works for Restaurants
Most restaurant remodel conversations start with finishes, lighting, seating count, branding. Those matter, but they don't fix the root issue: the building footprint and circulation paths.
A home addition mindset is different. It starts with how people move through space and what needs to be adjacent to what. In residential work, we're constantly solving for flow, storage, natural light, noise control, and mechanical capacity. Restaurants need the same things, only with more people, more equipment, and more code constraints.
Here's where this approach tends to pay off in Columbus restaurants.
You Expand the Right Square Footage, Not Just "More" Square Footage
We often walk into a space where the dining room feels small, so the instinct is "make the dining room bigger." The operational reality is usually more specific.
Common "missing" spaces that make restaurants feel crowded:
- A proper waiting area so guests aren't blocking the entrance or the host stand
- A dedicated to-go pickup zone that doesn't collide with dine-in traffic
- A larger dish and drying area, so the kitchen doesn't stall during rush
- Dry storage and secure beverage storage that isn't stealing prep space
- A real office or manager station that isn't a laptop on a shelf
An addition can target one or two of these with surgical precision.
You Solve Flow Conflicts That Remodeling Alone Can't Fix
If your kitchen line is locked into a narrow bay and your dining room is boxed in by structural walls, a remodel may only rearrange the same constraints.
An addition can change the geometry. It can create a second path for servers, shift a bar to reduce cross-traffic, or allow a pass-through that keeps guests from watching carts and trash runs.
You Upgrade the "Back of House" Without Sacrificing Revenue Seats
Owners hate losing seats, and that's rational. Taking 10 seats away to gain storage feels like a step backward.
A well-planned addition lets you keep the dining room intact while improving everything behind it.
In our Columbus work, this is one of the best trade-offs available, spend to build support space so the same number of seats can turn faster and run cleaner.
What to Add First: a Decision Framework for Restaurant Owners
Not all additions create the same value. Some pay back through smoother service and better labor efficiency. Others mostly improve aesthetics.

Use this framework to choose what kind of "home-style" addition fits your restaurant.
Choose a Front-End Addition If Your Problem Is Guest Experience
A front-end expansion is best when the friction starts before guests even sit down.
Signs you're a front-end candidate:
- The entry door opens into a crowd
- The host stand blocks traffic to seating
- You're handling to-go orders in the same space as dine-in arrivals
- Guests bunch near the bar because there's nowhere else to wait
Front-end additions often include:
- Vestibule or enclosed entry to reduce drafts and control crowding
- Waiting nook with clear lines to the host stand
- Dedicated pickup shelves and a payment point for takeout
- A reworked restroom corridor so guests aren't cutting through service paths
Columbus note: our winters and shoulder seasons matter. A true vestibule can keep the dining room more comfortable and reduce HVAC strain during peak arrival waves.
Choose a Back-Of-House Addition If Your Problem Is Ticket Times and Staff Collisions
Back-of-house additions create value when you have enough demand, but execution is constrained by prep, dish, storage, or line layout.
Signs you're a BOH candidate:
- Dishwashing is constantly behind, especially on weekends
- Prep is happening on top of itself, literally
- Deliveries land in walkways because storage is full
- Staff cross paths at tight corners carrying hot food
Back-of-house additions often include:
- Dedicated dish room expansion with better dirty-to-clean flow
- Dry storage room with shelving, lockable sections, and clear aisles
- Cold storage improvements (where feasible) with proper mechanical planning
- A prep expansion that keeps raw handling separated from plating and expo
This is also where "home addition" know-how helps. Residential additions are full of hidden complexity, tying into existing framing, rerouting plumbing and electrical, handling ventilation, and keeping the building weather-tight throughout construction. Restaurants have that same complexity, but with less tolerance for downtime.
Choose a Dining Room Addition If You're Consistently Capacity-Limited
A dining expansion makes sense when you're regularly turning people away and you know you can staff the added volume.
Before you chase more seats, validate two constraints:
- Restrooms: your occupancy and fixture count requirements may change. Those rules are driven by building and plumbing codes.
- Parking and site: depending on your site and zoning, adding floor area or changing occupancy can trigger parking or accessibility upgrades.
These are solvable issues, but they need to be surfaced early.
If you're planning a full refresh as part of the expansion, our team wrote a companion guide that's focused specifically on restaurant remodel decisions in Columbus: restaurant renovation contractor guidance for Columbus owners.
The Hidden Constraints That Make or Break Additions in Columbus
Additions look simple on paper. In the field, the difference between a clean build and a painful one is whether the "invisible" constraints were planned for.
These are the issues we address early on Columbus-area projects.
Permitting, Inspections, and "Change of Scope" Surprises
A restaurant addition may trigger more review than an interior remodel. Structural work, egress, accessibility, fire separation, and mechanical ventilation can all come into play.
Local building departments enforce Ohio's building codes and related rules. If you want to verify what codes Ohio adopts and how they're administered, start with the state's overview at the Ohio Board of Building Standards.
What this means for you:
- Budget time for plan review and inspections
- Expect coordination between trades, especially mechanical and electrical
- Don't assume your existing layout is "grandfathered" once you expand
We don't use permitting as a scare tactic. We use it as a scheduling reality.
Mechanical Capacity: Your HVAC and Ventilation Might Be the Limiting Factor
A dining room addition adds people load. A kitchen-related addition can add equipment load. Either way, you may need HVAC upgrades.
Restaurants also live and die by ventilation. If your project touches hood systems or grease exhaust, plan for professional design and code compliance.
Early checks that prevent redesign:
- Can your existing rooftop units handle added square footage and occupancy?
- Do you have physical space for new equipment and duct runs?
- Will new walls change how air returns and supply registers work?
In older Columbus buildings, we also look closely at how prior remodels were executed. Legacy ductwork and patched electrical can restrict what you can do without a more thorough upgrade.
Accessibility and Entry Details That Owners Often Miss
Even if your intent is "just add a small room," the finished space still has to function for all guests.
Practical items that tend to surface late, unless you plan early:
- Clear widths for doorways and main paths of travel
- Threshold heights at new exterior doors
- Restroom access routes if corridors change
- Patio transitions if you're expanding outward
If you serve neighborhoods like Grandview Heights, Clintonville, Bexley, or Upper Arlington in older building stock, these details matter even more because floors aren't always level and doors aren't always standard.
Central Ohio Weather, Water, and the Addition Envelope
Restaurant additions take the same weather exposure as any other construction, but the stakes are higher because water intrusion can shut down a business.
We focus on the building envelope:
- Roof tie-ins that don't create leak paths
- Proper flashing at windows and doors
- Drainage and downspout routing so water isn't dumping near the foundation
- Materials and detailing that can handle freeze-thaw cycles
This is not the glamorous part of the project, but it's the part that keeps you open.
A Worked Example: Turning a Crowded Restaurant Into a Smoother, Faster Operation
Here's a realistic scenario we see across Columbus and suburbs like Dublin, Worthington, and Hilliard.
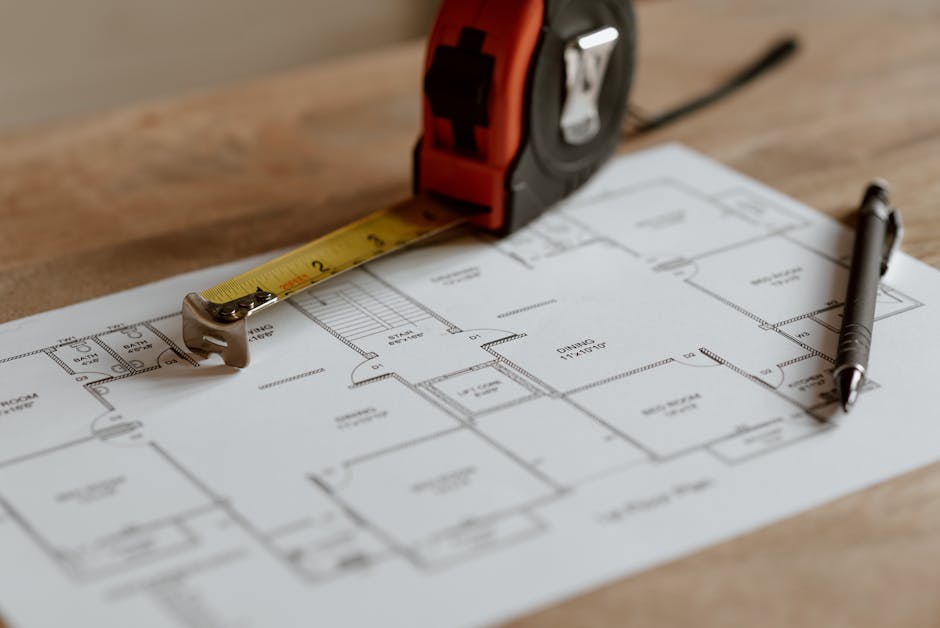
Starting Point: Strong Demand, Constant Congestion
- Small entry, guests line up outside and then spill into the dining room
- To-go orders picked up at the host stand
- Dish area is undersized, clean racks stack up near the line
- Dry storage is scattered, staff walks too far for basics
The owner's first instinct is "add 20 seats." The real goal is to serve the existing volume with less friction, and then add capacity if the building systems and staff plan support it.
Step 1: Map Three Flows, Then Choose the Addition Type
We start by mapping three paths with the owner and key staff:
- Guest path: door to host to table to restroom to exit
- Server path: kitchen to tables to POS to dish drop
- Dirty-to-clean path: dish drop to wash to dry to storage
In this scenario, the worst conflicts are at the front door and at dish.
So the addition plan is not "bigger dining room." It's a two-part operational expansion.
Step 2: Build a Front-End Pocket That Removes the Entry Bottleneck
A small front-end bump-out can create a true arrival zone.
Key features we typically aim for:
- A defined queue line that stays out of the dining room
- A separate to-go pickup shelf or counter, visually obvious, away from dine-in check-in
- Space for a host stand that doesn't pinch the walkway
- An entry layout that protects the dining room from cold air blasts in winter
This does not need to be huge to matter. The point is to separate guest types and reduce friction at the door.
Step 3: Expand Dish and Storage so the Kitchen Stops Tripping Over Itself
Back-of-house expansion is where restaurants often see the biggest operational gains.
We plan dish and storage around:
- A dirty drop that is not in the line of travel for servers
- A wash zone with space for staging, not just the machine
- A drying and put-away zone that doesn't block other work
- Shelving that keeps bulk goods off the floor and organized by use frequency
If the addition allows it, we also like to create a direct route from storage to prep, so cooks aren't cutting through dish or expo.
Step 4: Pressure-Test the Plan Against Real Service Conditions
Before finalizing the scope, we stress-test the layout with "peak hour" assumptions.
Examples of the checks we run:
- Two servers passing each other with trays at the narrowest pinch point
- A bus cart moving from dining room to dish without cutting across the expo line
- A delivery coming in without blocking the entry or a required exit path
- A line cook reaching refrigerated storage without crossing the dish zone
This is the kind of evaluation homeowners do in kitchens, but it's even more important in restaurants.
Step 5: Decide Whether Seating Expansion Is Still Needed
Once the entry and BOH issues are resolved, owners often find the existing seat count performs better because tables turn more predictably and staff stress drops.
If you still need more seats, you pursue a dining room addition with eyes open about:
- Restroom requirements and potential upgrades
- HVAC and ventilation needs
- Site constraints like parking and accessible routes
The worked example outcome is not a number of added seats. It's a building that supports the service model.
Project Planning: Cost Drivers, Timeline Realities, and How to Stay Open
Owners searching this topic are usually weighing the same follow-up questions, what will it cost, how long will it take, and can we stay open.
We can't quote your project without a walk-through, but we can be clear about what drives budget and schedule for restaurant additions in Columbus.
What Drives Cost on Restaurant Additions
Square footage matters, but cost is usually shaped by complexity more than size.
Common cost drivers:
- Structural changes, especially if you're opening exterior walls or modifying rooflines
- Mechanical work, HVAC upgrades, hood and exhaust coordination, make-up air needs
- Plumbing moves, adding restrooms, relocating sinks, upgrading service lines
- Electrical upgrades, panel capacity, new circuits for equipment, lighting changes
- Site work, concrete, drainage fixes, exterior accessibility routes
- Finishes and specialty items, bar tops, tile, acoustics, durable wall protection
If your addition touches windows or you're using new openings to bring in light, it's worth planning those details early so you don't end up redesigning later. Our residential guide on window replacement and remodeling ideas in Columbus includes decision points that translate well to commercial spaces.
Timeline: the "Fastest" Plan Is the One with Fewer Unknowns
Additions move through phases.
- Define scope and constraints, flow mapping, rough layout, site limitations
- Measure and document existing conditions, what's really in the walls matters
- Design and permitting, engineering as needed
- Build, demo, framing, mechanicals, finishes, inspections
- Commissioning and closeout, final inspections, punch list, clean
Restaurants often want a hard opening date. We respect that, but the schedule has to account for plan review, lead times on equipment, and inspection windows.
In our Columbus projects, the cleanest schedules come from decisions made early, especially on mechanical systems and the addition footprint.
Staying Open: Three Approaches We Use in the Field
Not every restaurant can close for weeks. The right strategy depends on your layout and the nature of the addition.
Common approaches:
- Build "outside the envelope," keep the existing space running while the addition is framed and weathered-in, then connect during a shorter shutdown window
- Phase the work, separate construction zones with temporary partitions and dust control, and schedule disruptive tie-ins off-hours
- Plan a short closure with a high-certainty scope, typically used when major kitchen systems are being rebuilt
We'll be direct during the estimate stage about what's realistic.
Common Mistakes That Create Change Orders and Delays
These problems are avoidable.
- Designing around idealized equipment sizes instead of the actual spec sheets you're buying
- Underestimating ventilation, electrical, and grease-related requirements
- Forgetting storage, then adding it late as an afterthought that steals circulation space
- Treating the addition like a seating project only, instead of an operational project
- Not planning for deliveries, trash, and staff entry paths on the site
A good addition feels simple when it's done. That simplicity is planned.
FAQ
Can a "Home Addition" Contractor Legally Build a Restaurant Addition in Columbus?
A contractor can work on commercial projects if properly licensed, insured, and experienced with commercial code requirements, inspections, and trade coordination. We handle both residential and commercial construction across Columbus and Central Ohio, so we approach additions with the right process, documentation, and sequencing.

Will an Addition Force Us to Upgrade the Rest of the Building to Current Code?
Not automatically, but expansions and scope changes can trigger requirements tied to the work area, occupancy, egress, accessibility, mechanical systems, and fire safety. The right way to manage this is to identify potential triggers early during planning and permitting, not after demo.
Should We Add Seats or Expand the Kitchen First?
If ticket times, dish backup, or storage are the daily pain, expanding back-of-house usually improves performance faster than adding seats. If you are consistently turning guests away because of a crowded entry and long waits, front-end and dining space improvements may lead. Many successful projects do both, but in phases.
Can We Stay Open During Construction?
Often, yes, especially when the addition can be built mostly outside the existing footprint and tied in during a planned shutdown window. The feasibility depends on site access, utility tie-ins, and how much of the kitchen or restrooms are affected.
Build a Restaurant Addition That Actually Improves Service
A restaurant addition should do more than add square footage. It should reduce collisions, shorten paths, improve storage, and make service predictable on your busiest nights.
We build additions and remodels across Columbus and Central Ohio, including Dublin, Powell, Upper Arlington, Grandview Heights, Worthington, Bexley, Hilliard, Clintonville, and Westerville.
Call (614) 905-4521 to schedule a walk-through. We'll look at your space, talk through scope and constraints, and put a clear written estimate in your hands.
Topics
- home additions experts columbus


