A high-end kitchen usually doesn't fail because of the appliances. It fails because the kitchen cabinets don't hold what you own, the island doesn't support how you cook, and the layout forces traffic straight through the work zone.
If you're investing in a premium renovation in Columbus, Ohio, the fastest way to make it feel intentional is custom cabinetry paired with an island designed around your clearances, storage, and daily routines. This guide lays out what to choose, what to avoid, and how we keep scope and decisions tight so your kitchen gets built cleanly, to code, and on schedule.
Start with the "Function Map," Not the Finish Board
High-end kitchens look effortless. That only happens when the cabinet plan is built from function first, then wrapped in finishes.
Before you pick door style, stain, or hardware, map the kitchen in three layers. We do this on walk-throughs across Columbus and Central Ohio because it prevents the two most common outcomes we see, a beautiful kitchen that is annoying to use, or a functional kitchen that feels like a collection of disconnected choices.
Layer 1: Work Zones That Don't Collide
A strong cabinet and island plan separates tasks so two people can work without bumping into each other.
Define zones based on how you actually live:
- Cooking zone: range, hood, spice storage, utensils, sheet pans
- Prep zone: main counter run, knives, mixing bowls, trash pull-out
- Cleaning zone: sink, dishwasher, cleaning supplies, towel storage
- Serving zone: plates, glasses, beverage fridge, coffee station
- Pantry zone: dry goods, small appliances, overflow storage
In older Columbus neighborhoods like Upper Arlington, Grandview Heights, Bexley, and Clintonville, we often walk into kitchens where the sink, range, and refrigerator are all fighting for the same 6 feet of counter. Custom cabinets let you move storage to where the work happens, even when the room size isn't changing.
Layer 2: Clearances That Make the Island Feel "High-End"
An island can be oversized and still feel wrong if clearances aren't respected.
Good island design is mostly about the space around it. If your aisles are too tight, doors and drawers collide. If seating is too close to a cooking path, the kitchen becomes a hallway.
During planning, we look hard at:
- Dishwasher door clearance with someone standing at the sink
- Two people passing behind a cook at the range
- Refrigerator door swing and drawer pull-outs
- Seating depth and knee space on the island overhang
- How far you carry groceries from entry or garage to pantry
This is also where "high-end" becomes practical. Smooth traffic and quiet collisions are what you feel every day.
Layer 3: Storage by Frequency, Not Category
Most kitchens are organized by category (all baking over here, all snacks over there). High-function kitchens are organized by frequency and location.
We typically plan cabinet storage in three tiers:
- Daily: within one step of where it's used (plates near dishwasher, oils near range)
- Weekly: in nearby bases or tall cabinets (slow cooker, blender)
- Seasonal: upper shelves or a separate pantry zone
Custom doesn't mean complicated. It means the cabinet interiors match your real inventory.
Custom Kitchen Cabinets: What Actually Makes Them "High-End"
"Custom" gets used loosely. In our world, high-end is not just a door style. It is build quality, predictable fit, and smart details that don't break under daily use.
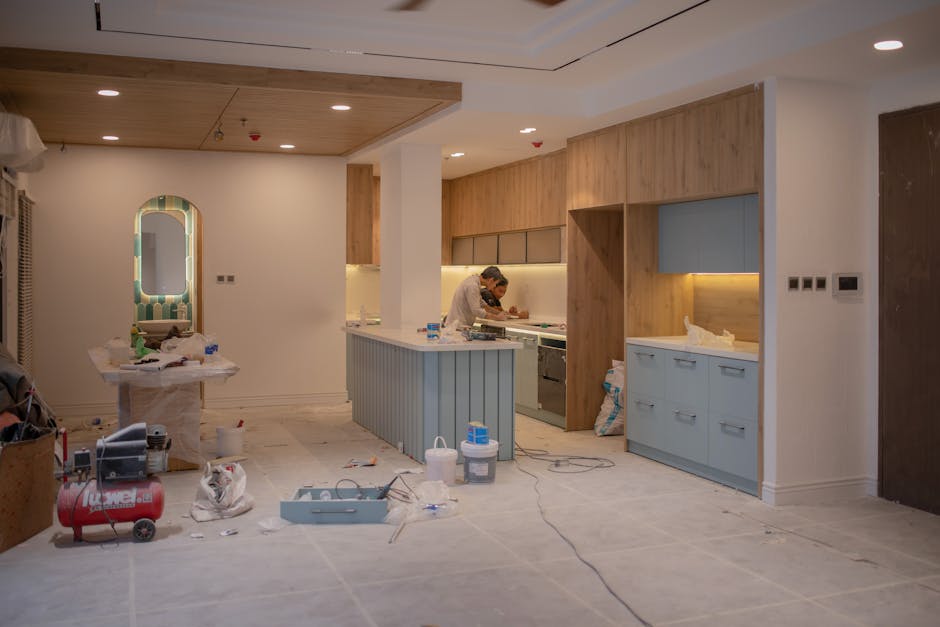
Here's what matters most when you're specifying kitchen cabinets for a premium remodel in Columbus.
Box Construction: the Part You Never See, but Always Feel
The cabinet box is the structure that keeps doors aligned and drawers gliding for years.
When we review cabinet options with homeowners, we focus on:
- Solid, square boxes that stay true over time
- Durable joinery (how corners and panels are fastened)
- Reliable drawer systems designed for full extension and heavy loads
- Adjustable shelving that doesn't sag under stacks of dishes
If you're comparing cabinet lines, ask how the boxes are built, not just what the door looks like.
Door and Drawer Front Style: Choose One "Quiet" Move
High-end kitchens rarely stack five bold moves in one elevation. They pick one signature and let it carry the room.
A clean decision framework we use:
- Choose simple doors if you're investing in statement stone or a strong backsplash pattern.
- Choose detailed doors if your counters and backsplash are intentionally quiet.
- Choose frameless or tighter reveals if you want a modern, furniture-like line.
- Choose framed cabinetry if you want a traditional look with deeper shadow lines.
Either path can be premium. The mistake is mixing styles that compete.
Hardware and Ergonomics: the "Touch Points" Are the Luxury
You touch drawers and doors more than you see the cabinet finish. High-end kitchens feel better because every touch point is intentional.
We recommend you decide early on:
- Pull vs knob strategy (and where each goes)
- Appliance pulls for integrated panels
- Soft-close hinges and soft-close drawers
- Trash and recycling pull-outs sized for your bins
- Drawer widths that match what you store, not what looks symmetrical
A practical note: if you love long pulls, plan them with your appliance placement so you don't create a snag point in a main walkway.
Interior Accessories: Add Them Where They Solve a Real Problem
Pull-out spice racks and vertical tray dividers look great on a showroom tour. They earn their keep only if they match your workflow.
Add interior features to solve specific pain points:
- Vertical tray storage near the oven for sheet pans and cutting boards
- Deep drawers near the cooktop for pots and lids
- A dedicated appliance garage if you want clear counters
- A landing zone drawer near the entry for keys, mail, and charging
We'd rather build five accessories you'll use daily than fifteen you'll forget about.
The Island Is Not "Extra Counter," It's the Control Center
A custom island is often the most expensive single cabinet element in a kitchen, and it should earn that position.
The right island does four jobs well. The wrong island does eight jobs poorly.
Choose the Island's Primary Job
Pick one primary purpose, then support two secondary ones. That keeps the design disciplined.
Common primary jobs:
- Prep-first island, with trash pull-out, knife storage, mixing area, and a secondary sink
- Seating-first island, with clean overhang, fewer obstructions, and durable finishes
- Storage-first island, with deep drawers, tall end panels, and organized zones
- Entertaining-first island, with beverage storage, glassware, and a serving surface
If you try to make it prep, seating, storage, homework, buffet, coffee bar, and pet station all at once, you get compromised clearances and awkward cabinet interiors.
Water, Power, and Venting: Decide Early
Adding a sink or cooktop to an island is possible, but it changes the project.
A few trade-offs we walk through:
- Island sink: great for prep and cleanup, but it puts plumbing in the floor and often moves the dishwasher position.
- Island cooktop: keeps the cook engaged with the room, but it creates venting requirements and typically demands a stronger hood strategy.
- Outlets: small appliances and charging need power, and outlets must be placed to meet code requirements.
Electrical and plumbing decisions affect the schedule because they drive layout and inspections. If your timeline matters, lock these early.
For code questions, Ohio kitchens follow the adopted residential code and electrical code enforced by local jurisdictions. In Columbus, inspections are tied to permits and rough-in work, so the sequence matters. If you want a reference point for permitting and inspections, start with the City of Columbus Building and Zoning Services page: City of Columbus Building and Zoning Services.
Seating That Works in Real Life
Seating is where most islands go wrong.
The stool side needs enough overhang for knees, enough spacing so people can sit without shoulder-to-shoulder pressure, and enough distance from the work aisle so seated guests are not in the cook's path.
We plan seating with:
- The number of seats you will actually use daily
- Stool width and back height, not just "three stools" on paper
- Where people will slide in and out without hitting door swings
If you entertain often, consider a two-level approach in function, not in height. A single-height island is typically easier to live with, easier to clean, and easier to light.
A Worked Example: Building a Premium Cabinet and Island Plan (Without Guesswork)
Here's a concrete way we guide decisions on a high-end kitchen remodel, using the same steps we use in Columbus walk-throughs. This isn't a one-size layout, it's a decision sequence that keeps the plan coherent.

Step 1: Inventory What You Store, Then Match Cabinet Types
We start with a quick inventory, not every spoon, just the bulky and daily-use items:
- Cookware: large pots, lids, sheet pans
- Small appliances: mixer, air fryer, toaster, blender
- Pantry goods: cereal, snacks, baking supplies
- Dishware: plates, bowls, serving platters
- Glassware and bar items
Then we match to cabinet types:
- Large cookware goes in wide deep drawers near the range.
- Sheet pans go in vertical tray storage near the oven.
- Small appliances either get a dedicated shelf in a pantry cabinet or an appliance garage.
- Daily plates and bowls go near the dishwasher path.
This step prevents the common high-end mistake, a kitchen full of doors with nowhere sensible for big items.
Step 2: Lock the "Anchor Line," Then Build Around It
Most kitchens have an anchor line, the wall that carries the range and hood, or the sink window wall.
We pick the anchor and make it correct first:
- Centerlines that feel intentional
- Symmetry where it matters (not everywhere)
- Landing space on both sides of a range
- A clear prep run near the sink
Once the anchor line is right, the rest of the kitchen falls into place faster.
Step 3: Design the Island Like a Tool, Not a Table
We pick one primary job for the island.
Example decision path:
- Prep-first island
- Add a trash pull-out near the prep zone
- Add wide drawer banks for mixing bowls and utensils
- Add seating for two (not four) so the work aisle stays clear
This is how you keep the kitchen from becoming a showroom piece that's hard to use.
Step 4: Build a Finish "Stack" That Won't Date Fast
High-end kitchens can date quickly if every surface is the trend of the moment.
A durable approach:
- Let cabinetry be the stable element (wood tone, painted neutral, or a restrained color)
- Use one standout material, often countertop stone or a backsplash feature
- Use lighting to add drama without locking you into a single style
If you want bolder color, we often suggest putting it on an island base or a secondary cabinet run so it reads intentional and still leaves room to evolve the rest of the house.
Step 5: Confirm the "Collision List" Before Finalizing
Before ordering, we run a simple collision check:
- Do drawers open with the dishwasher down?
- Does the refrigerator block an aisle when open?
- Can two people pass behind island seating?
- Does any door hit a pull-out or adjacent handle?
- Are trash, prep, and sink steps tight and efficient?
This last check catches problems that don't show up on inspiration photos.
Budget, Timeline, and Common Mistakes in High-End Cabinet Projects
Custom cabinets and islands are a major investment. The best way to protect that investment is to understand where cost and time actually go, and what choices create avoidable changes.
What Drives Cost in Custom Cabinets and Islands
Cabinet pricing isn't just "custom vs stock." It's a stack of decisions.
The usual cost drivers:
- Total linear footage and number of cabinets
- Door style complexity and finish type
- Drawer count (drawers cost more than doors, but often function better)
- Specialty cabinets and interior accessories
- Panel-ready appliances and integrated panels
- Island size, seating details, and decorative end panels
- Modifications for out-of-plumb walls and uneven floors (common in older Columbus homes)
A practical mindset: spend where you'll feel it daily, and simplify where the benefit is mostly visual.
How Long It Takes, and Why Scheduling Matters
A high-end kitchen isn't a one-trade project. It's a sequence.
A typical remodel includes:
- Design and selections (layout, cabinet specs, appliance decisions)
- Demolition and rough framing (if walls move)
- Rough plumbing, electrical, HVAC adjustments
- Inspections as required by permit
- Drywall, flooring, and paint prep
- Cabinet installation
- Countertop templating and install
- Finish plumbing and electrical, appliances
- Punch list and final clean
Lead times for cabinetry and specialty materials can affect the overall schedule. The most common delay we see is late decisions, especially on appliances, lighting, and island utilities. A clear scope and written estimate up front helps prevent midstream changes.
If you're planning a full remodel, our broader guide on layout and upgrade options can help you set direction early: kitchen remodeling ideas and planning steps for Columbus homes.
Mistakes That Show up After the Cabinets Are Installed
Some problems are expensive to fix because they're baked into the cabinet order.
Watch for these:
- Not planning for trash and recycling, then losing a base cabinet later
- Assuming a standard refrigerator clearance works for your model
- Forgetting filler panels and end panels, leading to exposed gaps
- Putting the microwave in a spot that breaks the prep zone
- Overbuilding seating, then living with a tight aisle forever
- Choosing dramatic finishes everywhere, then feeling visual fatigue
High-end should feel calm. Restraint is part of the plan.
Custom vs Semi-Custom: a Decision Framework
Not every premium kitchen needs fully custom cabinetry. The right choice depends on your layout and your tolerance for compromise.
Choose semi-custom if:
- Your room is fairly square and standard sizes will fit well
- You don't need unusual depths or specialized storage shapes
- You want premium doors and hardware without building every box from scratch
Choose fully custom if:
- You're working around old walls, odd angles, or uneven conditions
- You want a furniture-style island with specific proportions
- You need exact sizing to maximize storage in a tight footprint
- You're integrating panel-ready appliances and detailed trim
In neighborhoods with older housing stock, we often recommend more customization simply because the structure isn't perfectly standard.
Build It Cleanly: How We Run a Cabinet-Focused Kitchen Project
A high-end kitchen hinges on project management. Cabinets touch every trade, and a small miss early can show up as a visible gap later.

Our process stays simple and predictable.
Measure, Verify, Then Order
We don't rely on rough sketches or assumptions.
We verify:
- Wall straightness and floor level
- Window and door openings
- Appliance specs and rough-in requirements
- Existing mechanical constraints
This is where a lot of "no surprises" is earned.
Coordinate the Trades Around the Cabinet Plan
Cabinet layout drives electrical, plumbing, lighting, and sometimes HVAC.
We coordinate rough-ins so:
- Outlets and switches land where they belong
- Plumbing aligns with sink base and dishwasher location
- Lighting supports the cabinet plan (task, accent, general)
- Clearances stay true after drywall and flooring
This matters in commercial spaces too, but in residential kitchens the tolerances are more visible because everything is at eye level.
If you're comparing contractor options, this overview of how to evaluate project oversight is a helpful companion: how to choose general contracting services in Columbus for a renovation.
Install, Protect, Finish
Cabinet installation isn't the end, it's the start of the finish phase.
We protect surfaces, keep the site clean, and sequence the last steps so the kitchen is usable and the final details are tight.
That includes:
- Leveling and securing cabinets so doors align
- Coordinating countertop templating after cabinets are true
- Managing punch list items before the final walk-through
Ready to Plan Your Cabinets and Island in Columbus?
A high-end kitchen should feel effortless because the planning was disciplined. Custom kitchen cabinets and a well-designed island can transform how your home functions, but only if the layout, storage, and trade coordination are locked in early.
We build kitchens across Columbus and Central Ohio, including Dublin, Powell, Worthington, Westerville, Hilliard, Bexley, Grandview Heights, Upper Arlington, Grove City, and Reynoldsburg.
Call (614) 905-4521 or request a free walk-through through Christopher Construction. We'll look at your space, talk through priorities, and put a clear written estimate in your hands.
Topics
- kitchen cabinets