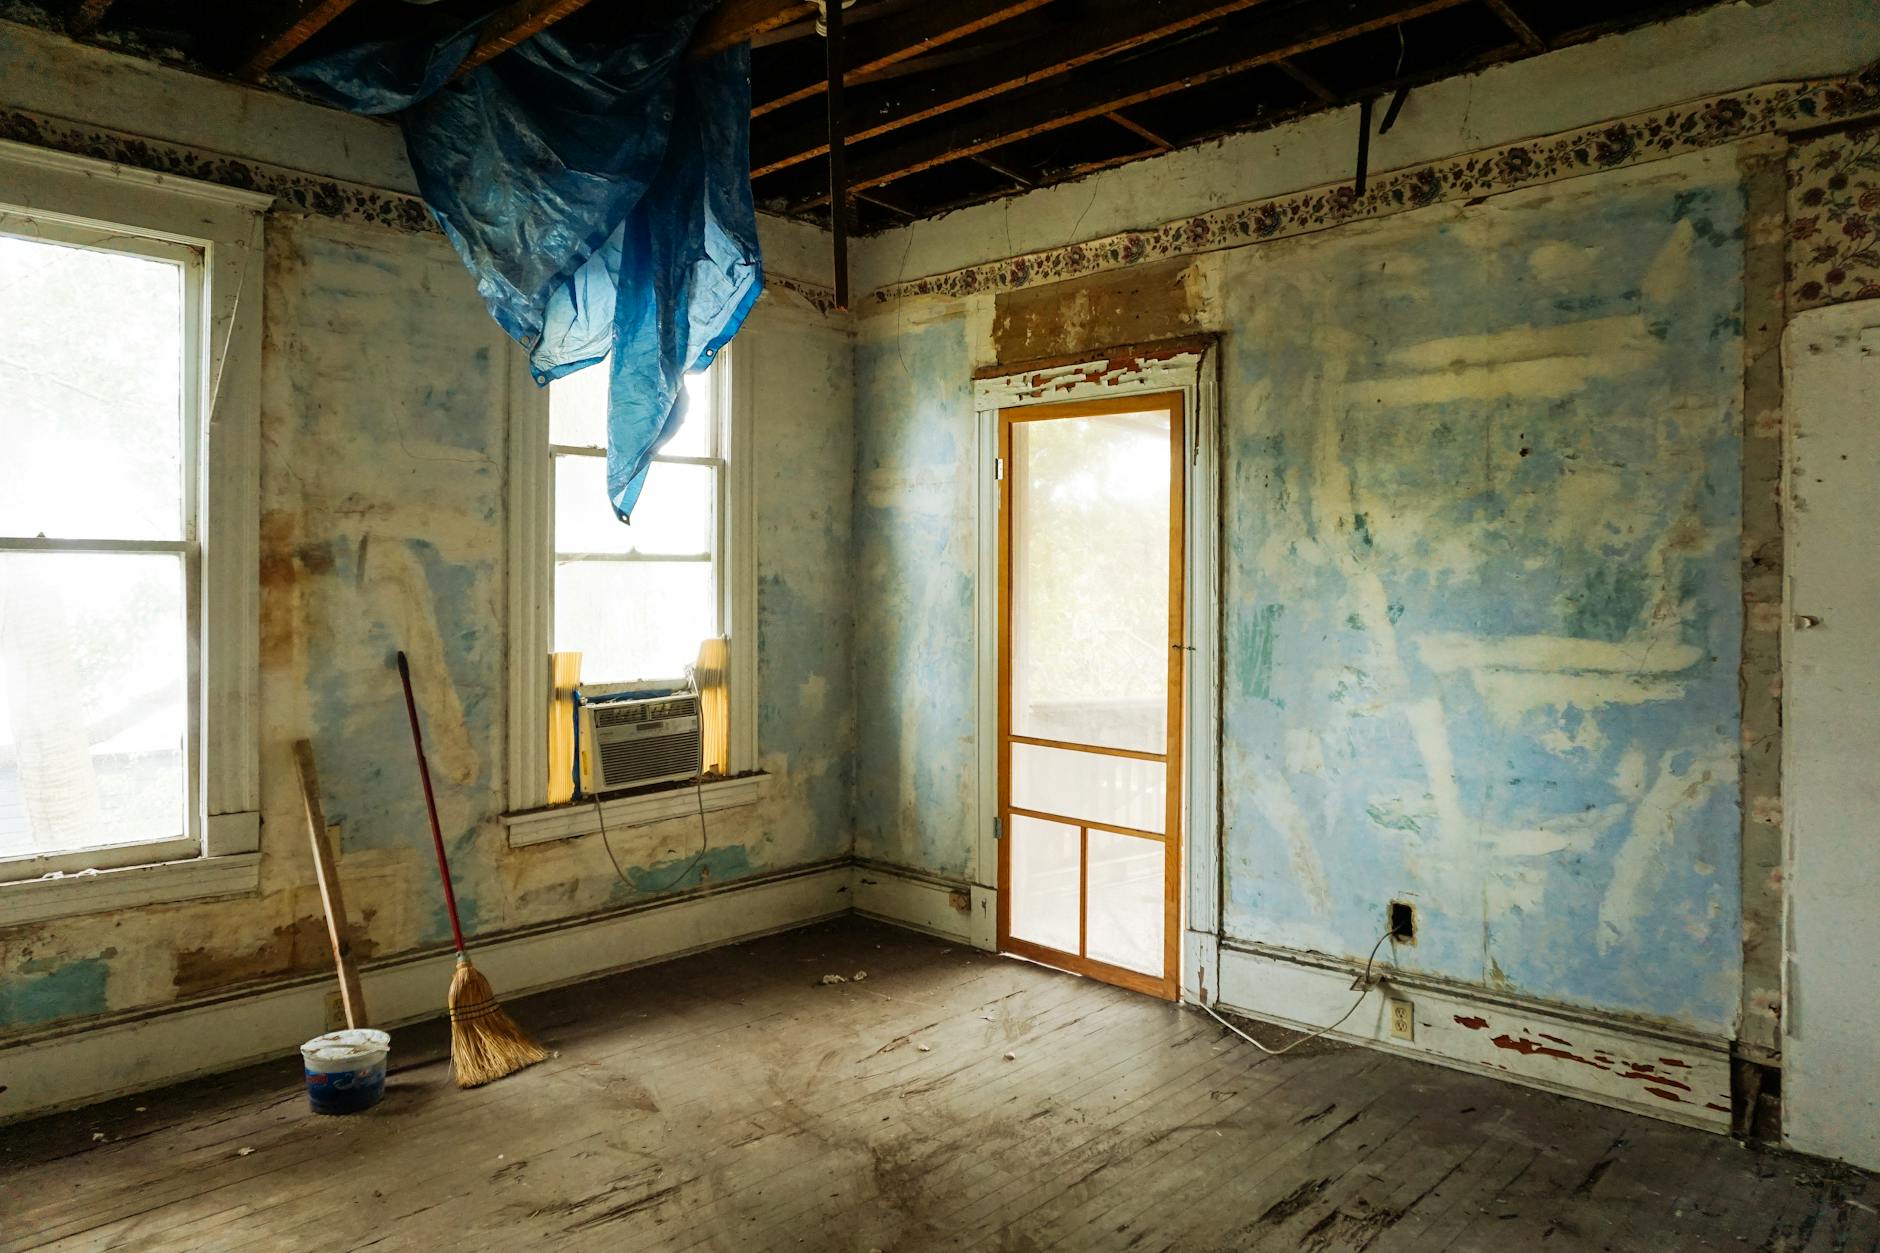
A restaurant kitchen remodel usually fails for one reason, the plan is built around finishes instead of service. If your cooks can't move, if the dish line can't keep up, or if your hood and make-up air are mismatched, you don't have a "nice remodel", you have a slower restaurant.
If you're thinking about insurance at the same time, keep this straight, progressive home insurance is for residential property, not restaurant operations. We still bring it up early because we regularly see owners assume "insurance is insurance", then find out late that a commercial build-out, equipment coverage, and business interruption are different conversations. Get your insurance agent involved while you're scoping the remodel so your coverage and your construction plan don't conflict.
We remodel and build restaurants across Columbus and Central Ohio, dining rooms, bars, kitchens, entries, lighting, and back-of-house spaces. Below is how we think about a kitchen remodel so it opens on schedule, passes inspection, and actually improves throughput.
Decide What "Success" Means Before You Draw Anything
A kitchen remodel isn't a design project with construction attached. It's an operations project that happens to require demolition, mechanical work, electrical work, plumbing, and finishes.
Start by defining what must be true on day one of reopening. We ask owners to choose three measurable priorities, then we use those priorities to judge every layout and equipment decision.
Common priorities we see in Columbus restaurants:
- Faster ticket times during peak hours
- More covers per hour without increasing labor
- Cleaner separation between raw and ready-to-eat prep
- Less heat load on the line, better comfort, fewer hood problems
- Better dish throughput, fewer bottlenecks and breakages
- Expanded menu capability (charbroil, wok, pizza, bakery)
Next, decide whether you're remodeling for volume or for control.
Volume-focused remodels prioritize continuous movement, larger hot-holding capacity, a dish pit that never chokes, and redundant cold storage.
Control-focused remodels prioritize quality, separation, quieter service, and consistent plating, often with a tighter pass and more deliberate stations.
Both can be "right", but mixing them creates an expensive kitchen that feels wrong.
A Quick Decision Framework We Use on Kitchen Layouts
Choose a line-forward layout if your peak hour is dominated by hot tickets and you win by moving food fast.
Choose a prep-forward layout if your peak hour is won before service begins (scratch production, pastry, sauces, butchery, batch cooking).
Choose a dish-forward layout if your concept rises or falls on table turns and glassware, or if you run events and private dining where dish volume spikes.
In a lot of Columbus concepts, especially near OSU, Short North, and Downtown, the real constraint is not cooking, it's dish, staging, and expo space. A remodel that adds a new range but leaves the same dish choke point rarely moves the needle.
Plan Your Restaurant Kitchen Remodel Around Constraints, Not Ideas
Every kitchen has hard constraints. Your remodel succeeds when you identify them early and design inside them, not around them.
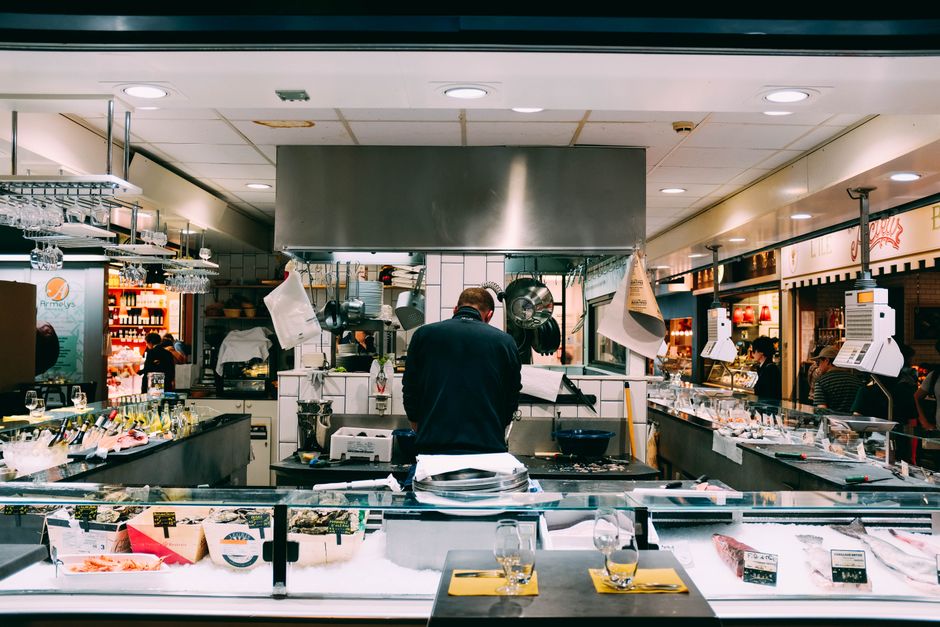
Here are the constraints we put on the table first.
1) Ventilation and Hood Capacity
Your hood, duct routing, exhaust fan, and make-up air unit drive a huge portion of feasibility, cost, and schedule.
If you move cooking equipment that requires Type I ventilation, you may be moving duct, roof penetrations, fire suppression, and electrical.
This is also where we see expensive change orders, because a "simple equipment swap" becomes a new hood length, a larger fan, and make-up air changes.
Industry standards for commercial kitchen ventilation design are typically based on NFPA 96. Even if you are not reading code books daily, your team should be planning around a hood and fire suppression system that will be reviewed and inspected.
Reference: NFPA 96 Standard for Ventilation Control and Fire Protection of Commercial Cooking Operations
2) Electrical Capacity and Panel Space
A remodel can fail on day one because you don't have the electrical capacity for new equipment, or because there's no clean way to route new circuits without tearing up newly finished areas.
Electric combi ovens, induction, and high-efficiency dish machines can be excellent upgrades, but they must be planned with load calculations, panel capacity, and equipment cut sheets.
3) Plumbing and Floor Penetrations
Floor sinks, mop sinks, grease waste routing, and proper indirect waste connections are not glamorous, but they decide how clean, maintainable, and inspectable the kitchen is.
Moving a dish machine 6 feet can trigger major concrete work, trenching, and re-routing. That affects schedule and can affect business hours if you try to stay open.
4) Grease Management and Interceptors
If you change the kitchen flow, add fixtures, or increase discharge, you can run into grease interceptor requirements. Requirements vary by jurisdiction and project scope, so we treat this as an early coordination item with your design team and local reviewers.
A remodel that ignores grease management tends to create long-term headaches, backups, odors, and service interruptions.
5) Fire Ratings, Egress, and Accessibility
Back-of-house changes can affect rated corridors, exit paths, door widths, and accessibility elements. It is not just the dining room.
For accessibility guidance, we reference federal standards so owners understand the baseline expectations.
Reference: 2010 ADA Standards for Accessible Design
Layout That Works in Real Service, Not on Paper
Once constraints are mapped, layout becomes an operations exercise.
We like to walk the existing kitchen with the GM and a lead cook and physically trace product travel. Deliveries to storage. Storage to prep. Prep to line. Line to pass. Pass to server. Returns to dish. Dish to storage.
Then we plan the remodel so the heaviest paths are short, straight, and separated.
The Five Zones We Build Around
A practical restaurant kitchen remodel usually becomes cleaner when it is organized into five zones, even in small footprints.
- Receiving and storage
- Prep (cold and raw separation where needed)
- Cook line and hot holding
- Expo and plating
- Dish, waste, and mop
Your kitchen does not need to be large, but it needs to be legible. People should know where product goes without asking.
Non-Obvious Trade-Off: "Open Space" vs "Staging Space"
Owners often ask for "more open space" in the kitchen. What they usually need is more staging space.
Open space in the wrong location becomes a hallway that collects racks, bus tubs, and boxes.
Staging space is specific.
- A landing zone for hot food before expo
- A landing zone for dirty dish before the machine
- A landing zone for clean dish to air dry or be racked
- A landing zone for takeout packaging and bagging
If we add one 6-foot stainless table in the right spot, ticket times often improve more than adding a new piece of cooking equipment.
Size Your Dish Area Like It's a Profit Center
Dish is the silent limiter in many Columbus restaurants.
A dish pit that is too tight creates backup. Backup creates clutter. Clutter creates breakage, burns, and mistakes.
At minimum, the dish zone needs:
- A clear dirty drop that doesn't block servers
- A scrape and pre-rinse workflow that doesn't spray the whole room
- Space for racks to drain without stacking chaos
- A clean path to put away glassware and plates
If your concept is bar-heavy, give glassware a plan. If you run weekend brunch, plan for the spike.
Phasing and Scheduling: Stay Open, Go Dark, or Split the Difference
In Central Ohio, restaurant remodel success is often determined by the decision you make before the first demo day, are you staying open?
There is no universal answer. There is a right answer for your sales pattern, lease terms, staffing realities, and the condition of the existing space.
Option a: Full Shutdown, Faster Remodel
This is usually the cleanest construction plan and often the shortest schedule.
Pros:
- Better safety, fewer temporary barriers
- Faster mechanical and hood work
- Less rework, fewer "patch and paint" problems
- More predictable inspections
Cons:
- Lost revenue during closure
- Staffing retention becomes harder
This option fits restaurants that can plan a clear closure window, have a strong reopening push, and want to minimize construction risk.
Option B: Stay Open with Temporary Kitchen and Night Work
This can work, but it must be planned like a military operation.
Pros:
- Revenue continues
- Staff stays engaged
Cons:
- Longer schedule, more labor cost
- Greater risk of surprises, especially with MEP changes
- Temporary setups reduce menu capability and can hurt the brand
This option fits concepts with steady daily sales where closing is more damaging than the additional construction complexity.
Option C: Phase by Zones, Limit the Menu
This is the most common compromise.
You keep the doors open, but you intentionally reduce complexity so the kitchen can operate while part of it is under construction.
Key requirement: you need buy-in on what "limited menu" means and how long it lasts.
If you are near areas like Grandview Heights, Upper Arlington, or Bexley where guests have high expectations for consistency, communicate early and clearly.
A Worked Example: Turning a Bottlenecked Line Into a Smooth One
Here's a simplified example based on patterns we see in restaurant remodels across Columbus.
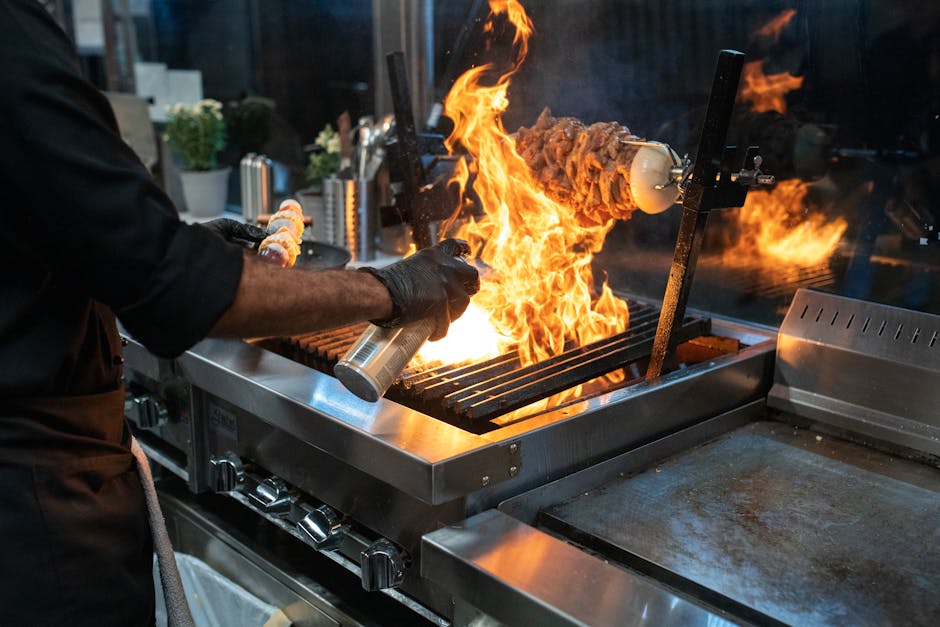
Scenario:
- 80-seat dining room, strong weekend rush
- Existing line is cramped, pass is narrow, dish backs up into the aisle
- Owner wants a "bigger range" and "more prep space"
Step 1: Identify the real bottleneck
During a walk-through, we note that cooks are waiting on pans and clean plates, not waiting on heat.
Dish is undersized, and the clean dish landing area is basically the same surface as the prep landing area. Dirty and clean traffic cross each other.
Step 2: Define the outcome
The owner chooses these priorities:
- Reduce cross-traffic between dish and prep
- Increase plating speed at the pass
- Add one new capability (a combi oven) without reworking the entire hood
Step 3: Map the constraints
- Hood is in good condition and correctly sized for current line
- Moving the hood would require significant roof work
- Electrical panel has limited spare capacity
Step 4: Choose the remodel moves that do the most work
Instead of moving the hood, we keep the hot line in place and rework everything around it.
We plan:
- A dedicated pass with heat lamp and controlled landing space
- A dish reconfiguration that creates a true dirty drop and a separate clean rack zone
- A prep table placement that shortens travel from walk-in to prep to line
- A combi oven location that uses existing clearances and can be supported by electrical upgrades without replacing the entire service
Step 5: Confirm constructability and inspection path
Before demo, we confirm equipment cut sheets, utility rough-ins, and how inspections will be staged.
Outcome:
The kitchen feels bigger without adding square footage, because the crossing paths are removed. Expo becomes a station, not a squeeze point. Dish stops spilling into the aisle.
That's the kind of improvement that shows up in service, not just in photos.
Permits, Inspections, and Why "to Code" Needs a Plan
Most owners want a remodel that is to code. That phrase can still hide risk if nobody is managing the path to approvals.
In restaurant remodeling, you typically have multiple stakeholders.
- Building department plan review
- Health department requirements for surfaces, sinks, and sanitation
- Fire authority review for hood suppression and egress
- Utility coordination for gas, electric, and sometimes grease waste
Your remodel schedule should include:
- Time for design and equipment selections to be finalized enough for permit drawings
- Time for plan review and permit issuance
- Time for rough inspections during construction
- Time for final inspections before you reopen
If you plan a grand reopening date without protecting time for approvals, you force rushed work. Rushed work is where budgets break.
We act as a single point of contact during construction, coordinating trades and sequencing so inspections happen when the work is actually ready.
If you want a broader view of how we manage commercial projects in Columbus, see commercial general contractor expectations in Columbus.
Budgeting: Where Restaurant Kitchen Remodels Usually Blow Up
A restaurant kitchen remodel budget is less about the number and more about clarity.
The fastest way to lose control is to treat the estimate as a single line item, "kitchen remodel".
We prefer to break scope into buckets that owners can reason about.
Typical cost drivers:
- Hood and make-up air changes (often the biggest swing item)
- Electrical service upgrades and new panels
- Plumbing trenching and floor drain work
- Fire suppression modifications
- Walk-in cooler/freezer changes
- Floor, wall, and ceiling finishes that meet cleanability expectations
- Equipment procurement lead times
Two practical ways to protect your budget:
- Finalize the equipment list early. Equipment changes cascade into electrical, gas, plumbing, and hood.
- Decide where you will accept "good" instead of "perfect". If a wall is staying, keep it. If a hood works and meets your needs, design around it.
If you're also thinking about insurance, this is a good point to talk to your agent. Progressive home insurance won't be the policy for the restaurant, but the concept of reviewing coverage early still applies. Remodels can change replacement values, equipment coverage needs, and business interruption exposure.
Materials and Finishes That Hold up in Columbus Kitchens
We don't pick finishes for photos. We pick them for cleaning, durability, and long-term maintenance.

In Central Ohio, seasonal humidity swings and winter salt tracking can be hard on entrances and back-of-house floors. Kitchens also live in constant heat, steam, and chemical cleaning.
What tends to perform well:
- Commercial-grade, slip-resistant flooring designed for wet areas
- Wall protection in high-impact zones (corners, dish, behind trash)
- Stainless and solid surfaces where cleaning happens constantly
- Properly detailed transitions and cove bases where required by reviewers
What tends to create problems:
- Finishes that look great but can't handle degreaser and scrubbing
- Fancy tile layouts with too many grout lines in heavy soil areas
- Floors without a real plan for slope, drains, and threshold transitions
A kitchen that is easy to clean is a kitchen that stays compliant and stays open.
Choosing a Restaurant Remodeling Contractor in Columbus
A restaurant kitchen remodel is not the place to "piece it together" with separate trades and hope it lines up.
You need coordinated scheduling, clear scope, and accountability for how the hood contractor, electrician, plumber, and carpentry teams interact.
We recommend you evaluate your contractor on four points:
- Commercial experience, specifically restaurants, not just "commercial" in general
- Sequencing plan, how they keep MEP rough-ins from colliding
- Communication cadence, who updates you and how often
- Closeout discipline, punch list, final inspections, final clean, turnover
If you're comparing teams for a broader renovation, this guide also helps: how to choose home renovation contractors in Columbus. The project types differ, but the contractor selection principles are similar.
FAQ
Does a Restaurant Kitchen Remodel Require a Permit in Columbus, Ohio?
Most kitchen remodels that touch mechanical, electrical, plumbing, fire protection, or egress require permits and inspections. The exact requirements depend on scope and jurisdiction, so we treat permitting as an early planning step, not an afterthought.
How Long Does a Restaurant Kitchen Remodel Take?
Timeline depends on scope, permitting, equipment lead times, and whether you stay open during construction. After a walk-through, we provide a written estimate with a realistic schedule built around your specific build-out.
Should We Stay Open During a Kitchen Remodel?
Staying open can work, but it usually increases schedule length and construction complexity. A phased plan with a limited menu is often the best compromise if a full shutdown is not feasible.
What Is the Most Common Mistake in Restaurant Kitchen Remodeling?
Chasing a new look without fixing flow. If dish, staging, and expo are still bottlenecks, new equipment and finishes won't improve service.
Plan It, Price It, Build It, Open on Schedule
A successful restaurant kitchen remodel is built on clear priorities, early equipment decisions, and a construction plan that respects constraints like ventilation, utilities, and inspections.
If you're planning a restaurant remodel in Columbus, Dublin, Powell, Upper Arlington, Grove City, Reynoldsburg, Worthington, Grandview Heights, Clintonville, Bexley, or Hilliard, call Christopher Construction at (614) 905-4521.
We'll schedule a walk-through, talk through scope and timeline, and put a clear written estimate in your hands, no pressure, no surprises.
Topics
- progressive home insurance