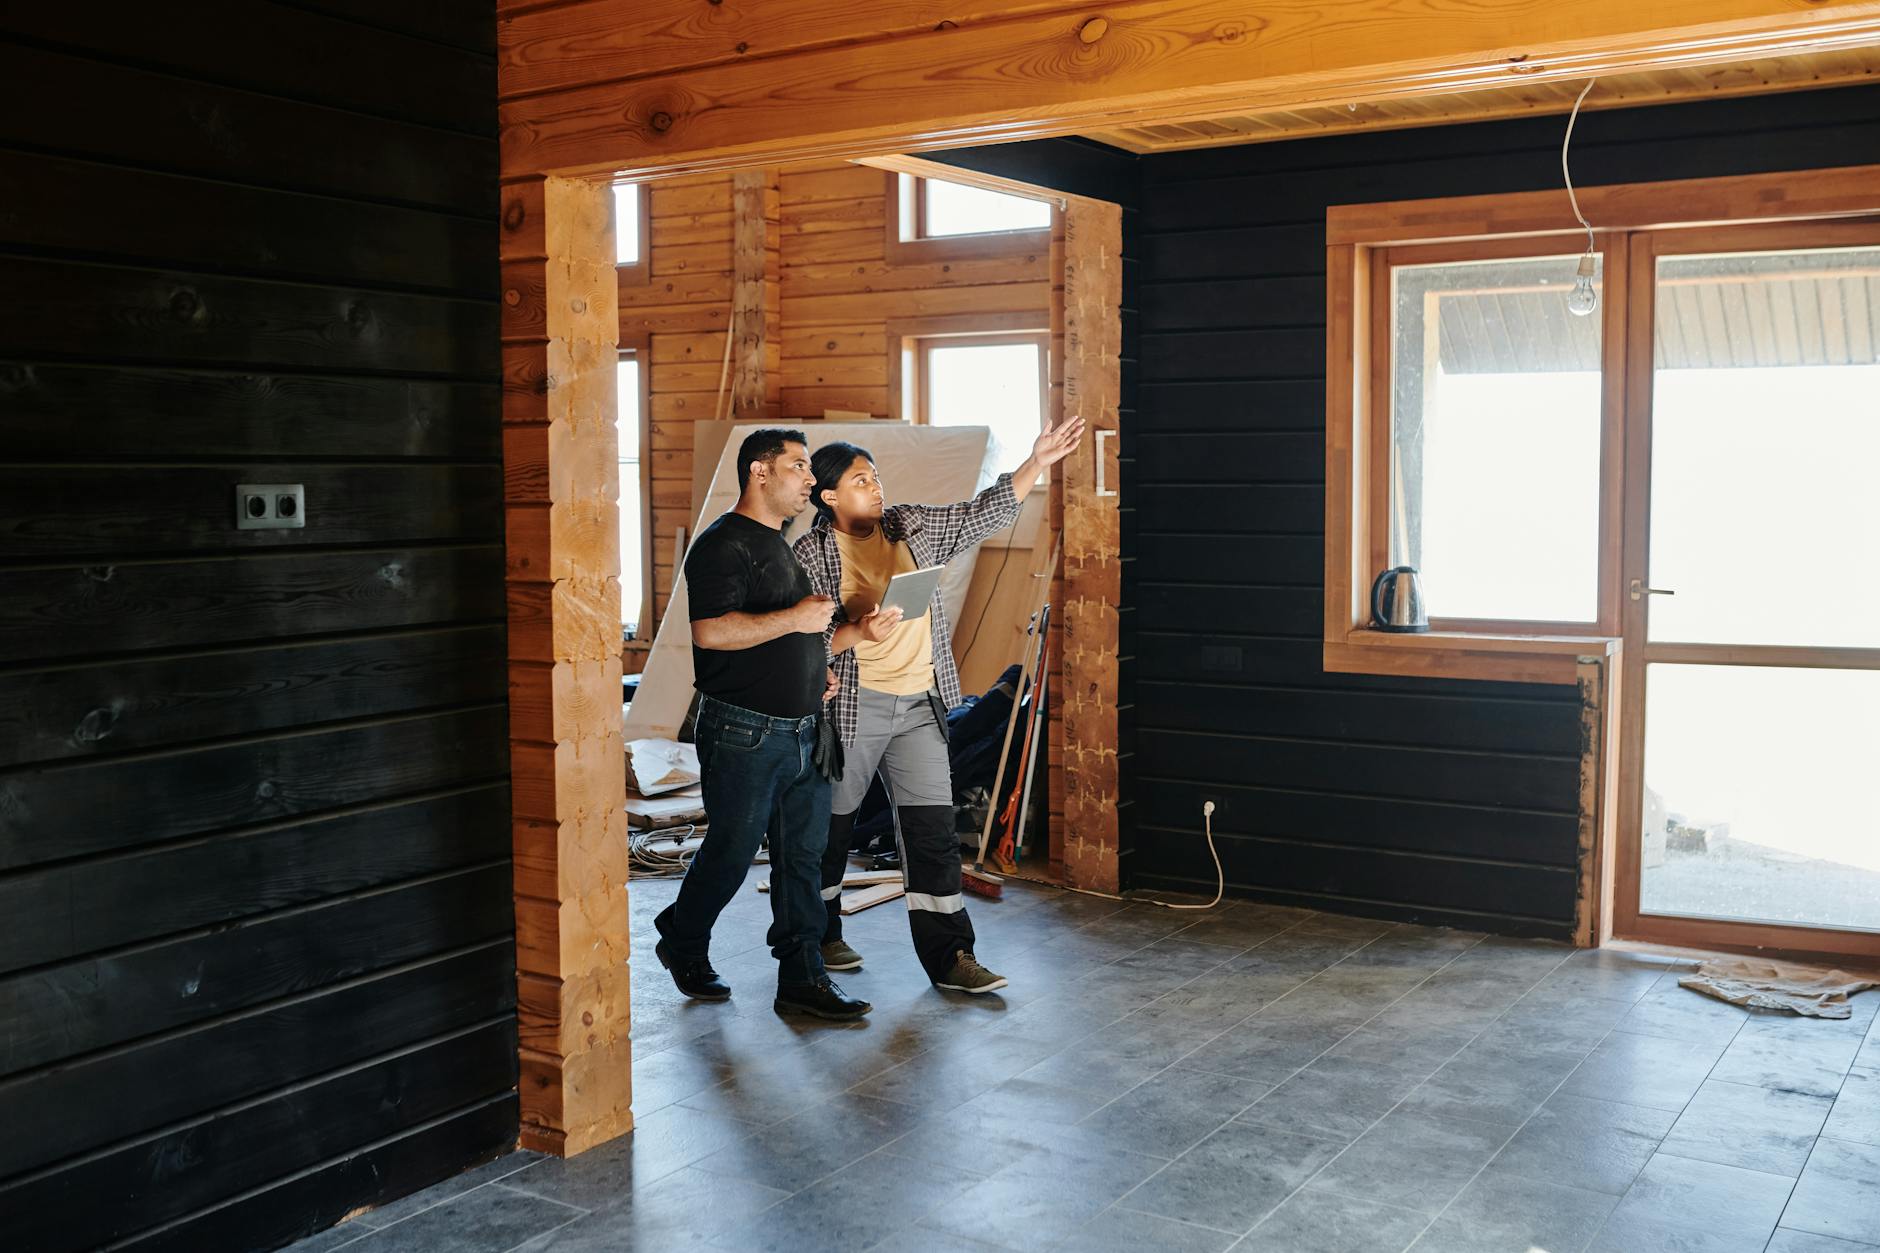
By the time the first real stretch of spring weather hits Columbus, the same thing happens across the city, crews book up, permitting counters get busy, and homeowners start competing for the same calendar slots.
If your remodel touches electrical service, exterior work, or anything that depends on utility coordination, you also run into another choke point, scheduling around aep ohio (service upgrades, meter work, temporary disconnects, and inspections that can't be "worked around" once walls are open). The best way to protect your timeline is simple, start planning earlier than you think, and build your schedule around the real constraints.
We remodel, build additions, and handle new construction across Columbus and Central Ohio. Below is the decision framework we use with clients who want their home transformed before Ohio's peak season, without rushed choices, surprise delays, or half-finished spaces.
What "Ohio Peak Season" Really Means for a Columbus Remodel
Peak season isn't a date on a calendar. It's the point where weather, subcontractor availability, and municipal workload stack up at the same time.
In Columbus, we typically see the pressure start building in early spring and stay high through summer. Families want kitchens and baths done before graduations, hosting season, vacations, and back-to-school. Commercial work and restaurant projects often target the same windows. The result is a crowded pipeline for the same trades, electricians, plumbers, HVAC, drywall, tile, and finish carpentry.
Here is what changes during peak season, in practical terms.
- Lead times stretch. The same cabinet line that feels "quick" in winter can become a bottleneck once every other project is ordering too.
- Small schedule slips compound. A missed inspection or one backordered valve can push multiple trades, not just one.
- Exterior windows tighten. Roofing, siding, additions, and deck-related work need consistent weather. Ohio gives you that, then takes it back.
- Permitting desks slow down. More applications go in, reviewers have more volume, and re-submittals can cost real time.
Planning earlier does not just mean "call sooner." It means choosing a scope that can be permitted, ordered, and built within the time you actually have.
Aep Ohio Timing: What Triggers Utility Coordination, and Why It Matters
Most remodels don't require utility involvement. The problems start when a project changes how your home is powered, metered, or connected.
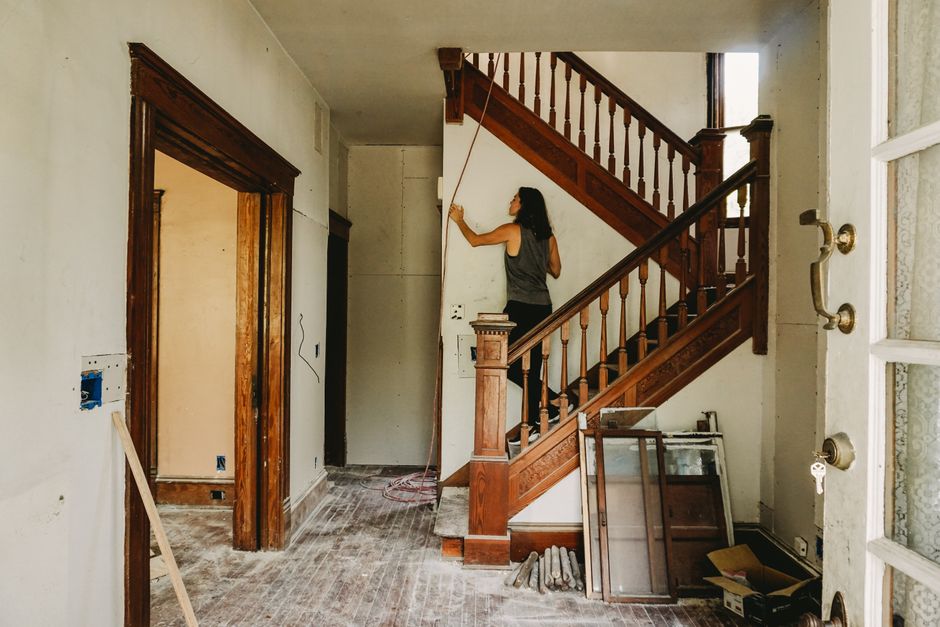
If we bring up aep ohio in an estimate conversation, it's usually because your project has one of these triggers.
- Service upgrade (amps, panel, or meter base changes). Common in older Columbus neighborhoods where panels are undersized for modern loads.
- Meter relocation or exterior service changes. Often needed for additions, re-siding, new entries, or to correct clearance issues.
- Temporary disconnect and reconnect. Sometimes required for significant electrical work, exterior repairs, or certain code-driven corrections.
- New build or major addition with new service requirements. Even when the interior work is straightforward, the service side can control the critical path.
Utility-related steps are schedule-sensitive because they sit at the intersection of several parties.
- Your electrician completes the work that must be ready.
- Inspections are completed, depending on scope.
- The utility schedules their portion.
If any one of those pieces is out of sequence, you can end up with a finished wall that cannot be closed, or a project that is "almost done" but can't legally be energized.
A practical caution we see in Columbus remodels: homeowners plan their renovation calendar around the construction tasks they can see, like demolition, framing, drywall, and cabinets. The calendar is often controlled by tasks you don't see, approvals, inspections, and utility scheduling.
If you suspect your remodel will need a service upgrade, build that into your plan early. It's easier to work it into the design and permit package than to discover it after finishes are selected.
Choose Your Path: a Decision Framework for Remodeling Before Peak Season
Not every remodel needs the same approach. If your goal is "finished before peak season," the right plan depends on how many moving parts you can tolerate, and where flexibility exists.

Below is the framework we use to guide clients in Columbus, Dublin, Powell, Upper Arlington, and nearby areas who want speed without gambling on quality.
Path a: Keep the Footprint, Move Faster
Choose this path if you want the highest predictability.
A same-footprint renovation reduces the number of unknowns hiding behind walls and under slabs, and it usually simplifies permitting.
Good fits include:
- Kitchen remodeling with a layout that keeps major plumbing roughly where it is
- Bathroom remodeling that focuses on finishes, waterproofing, and ventilation upgrades
- Basement finishing that stays moisture-safe and avoids major structural changes
Trade-off: you gain speed, but you may give up the "dream layout" that depends on moving structural walls or relocating mechanical systems.
Path B: Moderate Structural Changes, Balanced Timeline
Choose this path if the layout truly needs to change, but you still want a realistic chance at a peak-season finish.
Examples:
- Removing or altering a non-load-bearing wall to open a kitchen
- Combining rooms for a primary suite bath
- Reworking a basement plan around ductwork and egress requirements
Trade-off: this path is often still compatible with a tight timeline, but only if design decisions and material selections happen early. Waiting to pick tile, cabinetry, lighting, or plumbing trim until "later" is where balanced schedules collapse.
Path C: Additions and Major Systems, Plan Earlier or Shift the Goal
Choose this path if you're building an addition, adding a second story, or doing major electrical and HVAC changes.
In Central Ohio, additions often include exterior work, foundation, structural framing, and tie-ins to roofing and siding. Those steps are weather-dependent and inspection-heavy.
Trade-off: additions can absolutely be done on a dependable schedule, but you need more runway. If you are already near peak season, the better strategy might be to phase the project (for example, get the shell dried-in, then complete interiors in the next window).
If you're uncertain which path matches your home, start with the basics of scope and contractor selection. Our guide on how to choose a Columbus home renovation contractor lays out the questions that protect your timeline and budget before you sign anything.
A Worked Example: Back-Planning a Columbus Remodel to Beat the Rush
A schedule is only useful if it accounts for the real critical path. Below is a worked example based on a common request we see in neighborhoods like Clintonville, Grandview Heights, and Bexley: a kitchen remodel with a panel upgrade and a few layout changes.

Scenario:
- Kitchen remodel with new cabinets, countertops, lighting, and flooring
- Minor layout shift, moving a sink run a short distance
- Electrical panel upgrade required to support added circuits and modern loads
- Goal, functional kitchen before summer hosting season
Here is how we back-plan it.
Step 1: Freeze Scope Early (Week 0 to 2)
Before anything is ordered, we lock:
- Appliance sizes and locations
- Cabinet layout and elevation details
- Lighting plan (recessed, pendants, under-cabinet)
- Flooring material and transitions
- Sink and faucet specs (affects rough plumbing)
This is where peak-season projects win or lose. If the cabinet layout is in motion during rough-in, you end up paying twice, once in labor, and again in time.
Step 2: Permitting and Utility Coordination (Week 2 to 6, Overlaps)
Two parallel tracks start.
- Permit preparation and submission for structural or mechanical changes.
- Electrical planning for the panel upgrade, meter work if required, and a coordination plan for aep ohio scheduling.
We treat this phase as schedule insurance. The goal is to avoid a "dead week" after demolition where the site is ready but approvals are not.
Step 3: Ordering Long-Lead Items (Week 2 to 8)
Cabinets, specialty lighting, and some countertops can control the whole timeline.
We place orders once selections are finalized and verified. If you are trying to beat peak season, this is not the time for open-ended browsing. You can still get a high-end result, but the decisions need to be timely.
Step 4: Demolition and Rough Work (Week 6 to 10)
Once permits are in place and key items are ordered:
- Demo
- Framing adjustments
- Rough plumbing
- Rough electrical, including panel work
- HVAC adjustments, if needed
If the panel upgrade requires a disconnect or meter coordination, we schedule it as a defined event, not an "at some point" task. That keeps your home livable and avoids partially powered spaces.
Step 5: Close-In and Finishes (Week 10 to 16)
- Insulation where required
- Drywall and paint
- Flooring
- Cabinet install
- Countertop templating and installation
- Finish electrical and plumbing
- Punch list and final walk-through
Where homeowners get surprised: countertop templating happens after cabinets, then fabrication takes time. If the kitchen is on the critical path for hosting season, you plan for that gap with temporary cooking setups.
The non-obvious takeaway: "16 weeks" isn't just construction time. It's selections, permits, ordering, and utility coordination. If you want the project done before peak season, you start the planning phase well ahead of when you want to see a demo crew.
Common Peak-Season Mistakes (and the Fixes That Keep Projects Moving)
Most delays are preventable. They happen when decisions, documentation, and site realities don't match the plan.
Mistake 1: Starting Demo Before the Plan Is Buildable
Demo feels like progress. It can also create pressure that forces rushed decisions.
Fix:
- Finalize layout.
- Confirm material availability.
- Confirm who is supplying what, fixtures, cabinets, appliances, trim.
- Confirm permitting status.
We prefer to start when we know the project can move forward without long pauses.
Mistake 2: Treating Electrical Upgrades as an Afterthought
Older Columbus homes often need electrical modernization. That is especially true when you add a kitchen island, more small appliance circuits, heated bathroom floors, or basement living space.
Fix:
- Have an electrician evaluate the panel and service early.
- Decide whether a service upgrade is needed before selections and permit drawings are finalized.
- Plan any aep ohio coordination as a milestone.
Mistake 3: Over-Customizing Late in the Game
Custom features are great. Late changes are expensive.
Fix:
- Put custom details into the written scope early, niche tile patterns, specialty trim profiles, built-ins.
- If you want flexibility, pick one area for flexibility and keep everything else standard.
Mistake 4: Not Planning for "Living Through It" Logistics
Peak season is not the time to improvise day-to-day living.
Fix:
- Set up a temporary kitchen plan if your kitchen will be down.
- Plan bathroom access if you have a one-bath home.
- Decide work hours, access, pets, parking, and protection for floors and stairs.
Clear logistics keep the site productive and reduce rework.
Mistake 5: Hiring on Price Alone
The cheapest number can carry the most schedule risk, especially during busy months.
Fix:
- Compare scopes, not totals.
- Ask how the contractor handles permitting, inspections, and project management.
- Ask who will be on-site, and how often.
If you want a deeper look at how Columbus project scopes get compared, our team's perspective on how Columbus construction companies structure estimates and scopes can help you evaluate bids without guessing.
What to Do Now: a Practical Pre-Peak Checklist
If your goal is to remodel before Ohio's peak season, your next step is to reduce uncertainty. That means locking scope, identifying schedule constraints, and making decisions in an order that avoids rework.
Use this checklist as a starting point.
- Define the finish date that matters. Hosting, a new baby, a lease ending, school start, then work backward.
- Decide if the project touches utility coordination. Panel upgrade, meter work, exterior service changes, then flag aep ohio timing as a critical milestone.
- Confirm permitting needs early. Structural changes, additions, certain mechanical work, then factor review time into the plan.
- Select long-lead items first. Cabinets, windows, specialty fixtures, then build the schedule around real availability.
- Set a communication plan. Who makes decisions, how changes are approved, and how the schedule gets updated.
Our process in Columbus is straightforward, call us, schedule a free walk-through, get a written estimate, then we build and keep you updated daily.
If you want to remodel in Columbus, Dublin, Powell, Upper Arlington, Bexley, Hilliard, Worthington, Grove City, or Reynoldsburg before the busy stretch hits, call (614) 905-4521.
We'll walk the space, talk through scope and timing, and put a clear written estimate in your hands, no pressure, no surprises.
Temas
- aep ohio


