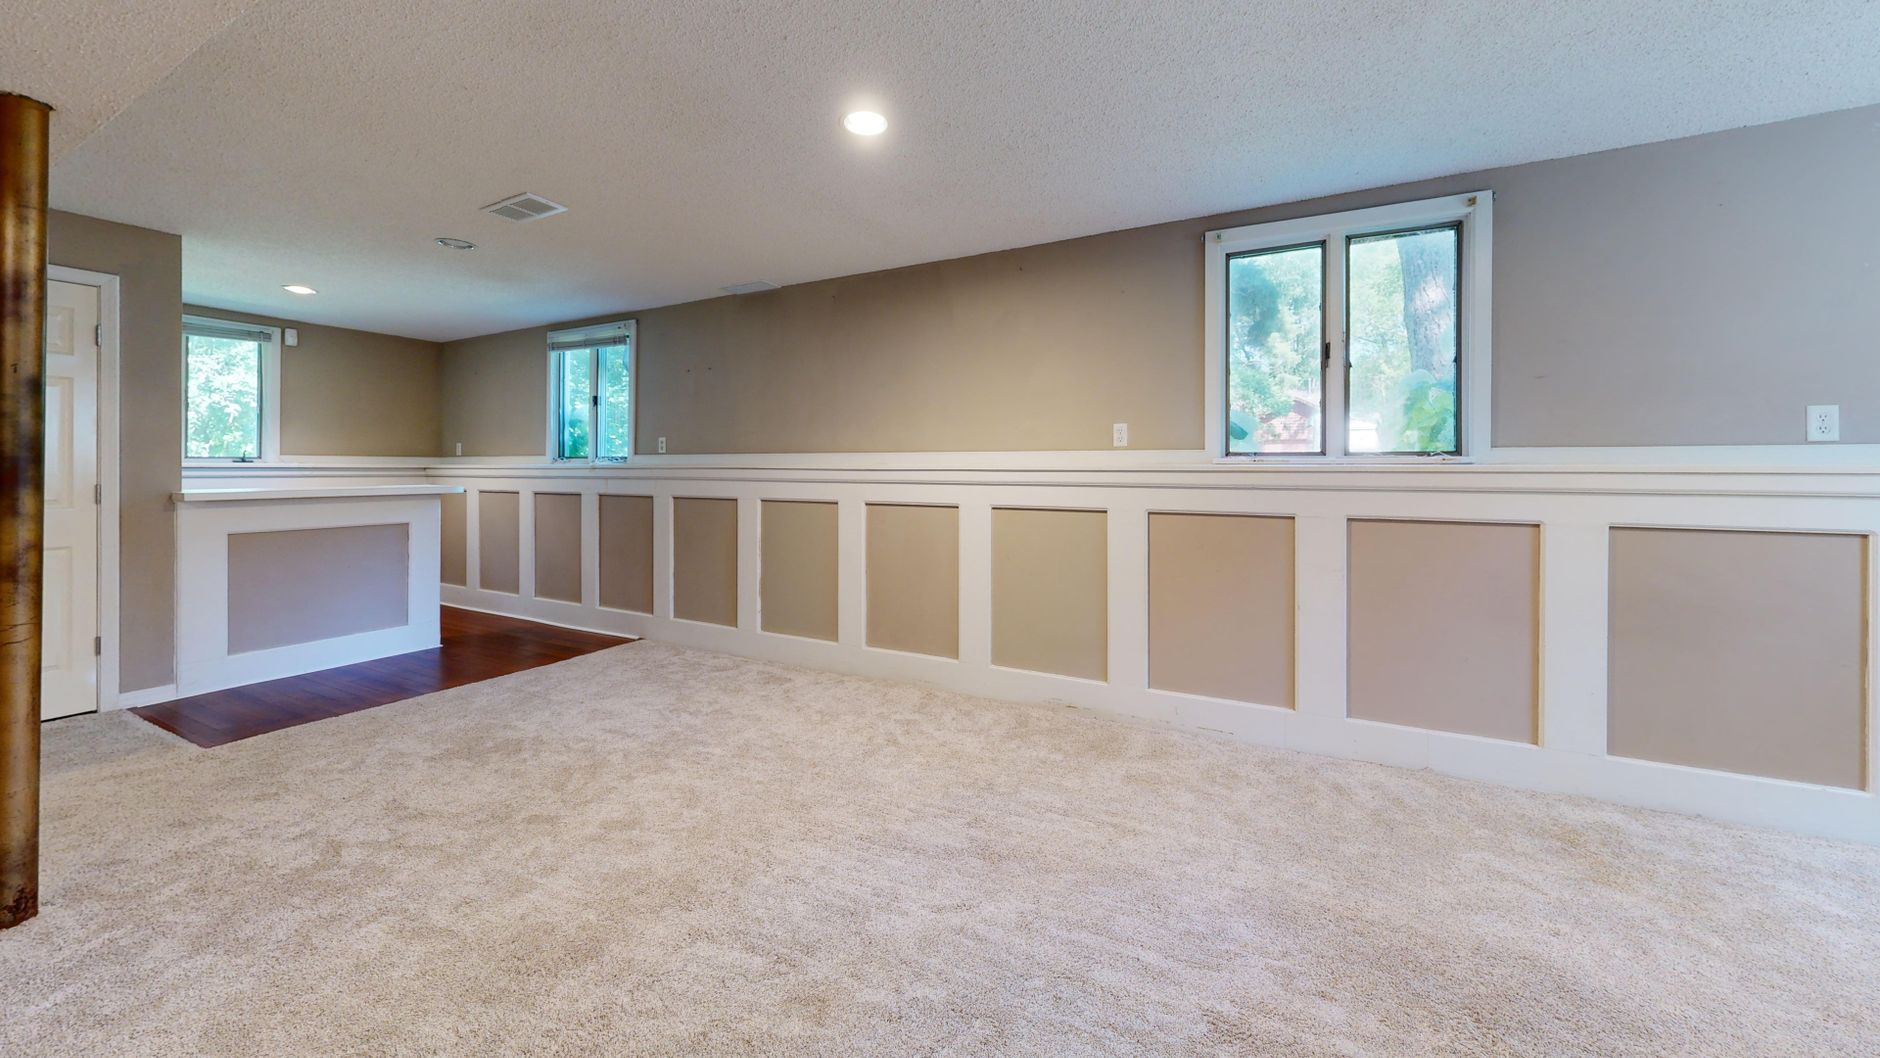
A basement looks like "extra space" until you start picturing real life down there, a family room that doesn't feel damp, a guest suite with a bathroom, a home office that's actually quiet. Then the practical questions hit fast: moisture, ceiling height, egress, electrical, HVAC, and what the City of Columbus will want to see before you close up the walls.
We handle basement finishing columbus projects across Central Ohio, and the best results come from the same starting point every time, a clear plan for water control and code items before a single stud goes up. Finishing details matter, but basement success is decided by the parts you won't see once drywall is up.
Basement Finishing Columbus: Start with Constraints, Not Paint Colors
Basements are different from first-floor remodels. You're working below grade, often around older concrete, existing mechanicals, and a layout that was never designed for "livable" rooms.
If you plan around the constraints first, the rest of the decisions get easier and the finished space feels intentional instead of improvised.
The Four Constraints That Drive Most Basement Designs
Most basements in Columbus, Dublin, Powell, and the surrounding suburbs run into the same four constraints. Identify these during your walk-through and you can build a realistic scope and budget.
- Moisture history. Past seepage, damp smells, efflorescence on walls, sump activity, and seasonal puddling all change what materials you can safely use.
- Ceiling height and obstructions. Beams, ductwork, plumbing, and low-hanging lines dictate where you can place rooms and what kind of ceilings are practical.
- Egress and natural light. Bedrooms and some sleeping areas require egress. Even without a bedroom, daylight and stair placement affect whether the basement feels like living space.
- Mechanical access. Furnaces, water heaters, electrical panels, and cleanouts need code-compliant access. Hiding them without planning is one of the most common rework triggers.
A clean basement finishing plan doesn't fight these constraints. It uses them to shape the layout.
A Simple Decision Framework: What Are You Building Down There?
Pick your primary use first. Everything else should support it.
- Family room and storage. Best for straightforward layouts, fewer plumbing changes, and quicker timelines.
- Office or gym. Prioritize sound control, lighting, and a finished floor system that stays comfortable year-round.
- Guest suite or in-law area. Adds bathroom complexity, potential egress needs, and higher expectations for ventilation and privacy.
- Entertainment space (bar, theater, game room). Requires electrical planning, low-voltage wiring, and thoughtful HVAC so the room doesn't overheat when it's full.
If you're split between two uses, choose the one that has the stricter requirements. A guest suite drives more code and mechanical decisions than a game room, so it should lead the plan.
Moisture-Proof First: How We Keep Finished Basements Comfortable
Columbus basements live in a wet reality. Heavy rains, seasonal thaw, and the way many homes manage roof runoff can all push moisture toward the foundation.

If you finish a basement without addressing water pathways, you may end up with peeling paint, swollen trim, musty odors, or flooring that fails early. The fix is not "a better dehumidifier" after the fact. The fix is controlling moisture from the outside in, then choosing basement-safe assemblies on the inside.
Step 1: Control Water Outside the Foundation
We start by looking at how water moves around the house. Many basement moisture problems are caused by simple exterior issues.
- Gutters that overflow in storms
- Downspouts that dump water too close to the house
- Soil that slopes toward the foundation
- Settled walkways that hold water against the wall
This is not glamorous work, but it matters. The goal is to keep bulk water away from the foundation so the basement stays drier with less mechanical effort.
Step 2: Confirm You Don't Have an Active Water Problem
Finishing over an active leak is the fastest way to ruin new materials.
Before we recommend finishes, we look for evidence of ongoing seepage and we talk through what you've observed seasonally, not just on a sunny day. If water is coming in, the right move is to solve that first, then build.
If you're unsure what "counts" as a real issue, these are red flags:
- Water stains that change or spread over time
- Damp carpet or wet base plates after storms
- A sump pump that runs constantly during moderate rain
- Musty odor that returns quickly after cleaning
Step 3: Build with Basement-Appropriate Materials
Basement finishing is not the place for guesswork materials. Some assemblies that work fine upstairs fail early below grade.
A few practical, homeowner-friendly rules:
- Avoid installing standard drywall directly against foundation walls. Basements need a wall system that manages moisture risk.
- Treat flooring as a system, not a surface. The right underlayment or subfloor approach affects comfort and long-term performance.
- Use trim and finishes that can handle the environment. If the basement ever gets damp, you want materials that recover, not materials that swell.
Moisture management also includes mechanicals. A properly sized dehumidifier can be part of a good plan, but it should support the build, not rescue it.
Step 4: Ventilation and HVAC That Matches How You'll Use the Space
A finished basement changes how your home breathes. If you add walls and doors, you change airflow patterns. If you add a bathroom, you need proper exhaust. If you add a theater or gym, heat and humidity loads change.
The right answer might be extending existing HVAC, adding returns, or planning dedicated ventilation. We look at it early so you're not stuck with a basement that is always colder, always stuffier, or always louder than the rest of the home.
For homeowners who want to read the official framing around ventilation expectations, the City of Columbus references state building requirements and permitting pathways through its building and zoning services. Start with City of Columbus Building and Zoning Services.
Layout, Egress, and Permits: Getting the Plan Past "Looks Good"
A basement plan can look great on paper and still fail in real life if it ignores circulation, code clearances, or future service access.
In Columbus and nearby areas like Upper Arlington, Worthington, Bexley, and Grandview Heights, permitting expectations vary by scope, but the principle stays the same, work needs to be safe and inspectable.
Egress: the Detail That Can Redesign the Whole Basement
Egress is the single most common "surprise" for homeowners who want a bedroom or legal sleeping space.
If you're adding a bedroom, you may need an egress window or door that meets code requirements for emergency escape and rescue. This can involve cutting foundation walls, adding a window well, and coordinating drainage.
The specific dimensions and rules depend on the code in effect and the design, so we treat it as a design requirement, not a late-stage add-on. If a bedroom is part of your goal, plan for egress from day one.
For general reference on why egress matters and what it's intended to accomplish, the International Code Council publishes code resources and explanations tied to life safety intent. Use the ICC as a starting point, then confirm locally with your jurisdiction and inspector: International Code Council overview.
Stairways, Headroom, and "Where the Ducts Go"
Basement headroom is often tight. You can lose more height than expected when you:
- Add ceiling finishes under ductwork
- Re-route plumbing for a bathroom
- Install soffits without planning lighting and sightlines
A practical layout tactic we use is grouping obstructions. Instead of boxing ducts randomly across the ceiling, we often align them into planned soffit zones over hallways, storage, or mechanical corridors. That keeps main rooms cleaner and makes lighting design more straightforward.
Electrical Planning: Outlets, Lighting, and Low-Voltage
Basements get used hard. People plug in treadmills, freezers, TVs, workstations, and chargers everywhere.
Good electrical planning means you're not relying on power strips or extension cords later. We also recommend planning low-voltage early if you want:
- Wired internet drops
- TV and speaker wiring
- Security or camera wiring
- A clean equipment location for routers and media
Doing this after drywall is up is possible, but it costs more and usually looks worse.
Permits and Inspections: What Homeowners Should Expect
Basement finishing can trigger permits for framing, electrical, plumbing, and mechanical work. The intent is not paperwork for its own sake. Inspections protect safety and help confirm the work is built correctly before it's covered up.
In our process, we align the scope with permitting needs early. That keeps timelines realistic and prevents last-minute redesigns.
If you want to get familiar with local permitting starting points, use the City's official portal and guidance: Columbus permits and inspections information.
Cost, Timeline, and Scope: a Practical Way to Budget Your Basement
Most homeowners searching for basement finishing columbus want one thing before they commit, a realistic range and a way to control it.

We don't publish "one price per square foot" because basements vary too much. A basement with an open family room and a storage/mechanical area is a different project than a basement with a bathroom, a wet bar, and a bedroom that needs egress.
What we can do is give you a budgeting method that works.
The Basement Budget Framework We Use
Think in scope blocks. Each block adds cost, coordination, and inspection steps.
- Dry, safe shell
- Core build-out
- High-impact upgrades
- Finish level choices
If your budget is tight, keep the shell and core strong, then scale the upgrades and finish level. That protects the long-term performance of the basement and lets you improve the space over time.
Worked Example: Choosing Between Two Basement Plans
Here's a common Columbus scenario we see, two homeowners with the same sized basement, but different goals.
Plan A: Family Room + Office + Storage
- Open family room with recessed lighting
- One enclosed office with a door for calls
- Dedicated storage room and mechanical access
- Simple flooring plan and straightforward electrical
This plan keeps plumbing minimal and focuses on comfort, lighting, and sound control. It's often the fastest path to usable space.
Plan B: Guest Suite + Full Bath + Family Room
- Bedroom with a closet
- Full bathroom with shower
- Family room and small hallway
- Potential egress window work
- More HVAC and plumbing coordination
This plan tends to add time because bathroom rough-ins, venting, and inspections layer in. If egress is required, that becomes a major scope item that must be designed correctly.
How to choose
- Choose Plan A if you want maximum everyday use with fewer moving parts.
- Choose Plan B if you need sleeping space and privacy, and you're ready for the added complexity.
Both can be excellent. The key is matching the plan to what you actually need, not what looks impressive on a listing.
Timeline Drivers That Homeowners Often Underestimate
Basement projects are usually slowed down by scope changes and long-lead selections, not just construction labor.
Common timeline drivers include:
- Design changes after framing starts
- Special-order doors, fixtures, or tile
- Bathroom additions that require careful rough-in planning
- Inspection scheduling and trade coordination
Our best advice is simple: choose your layout, major finishes, and fixture locations early. The build moves faster when decisions don't land mid-stream.
Common Basement Finishing Mistakes and How to Avoid Them
Most basement issues are preventable. They happen when homeowners treat the basement like any other room and skip basement-specific planning.
Here are the mistakes we see most often in Columbus and Central Ohio, plus the practical fix.
Mistake 1: Building Before Solving Moisture
If the basement smells damp now, finishing it won't make that go away.
Better approach: fix exterior drainage and any active seepage first, then build with basement-safe assemblies.
Mistake 2: Hiding Mechanical Systems Without Access
Electrical panels, shutoff valves, cleanouts, and equipment need to be reachable.
Better approach: design a mechanical zone with proper clearances and access doors. You can still make it look clean and intentional.
Mistake 3: Under-Lighting the Basement
Basements can feel unfinished even when they're fully built if lighting is an afterthought.
Better approach: layer lighting.
- General lighting (recessed or surface fixtures)
- Task lighting (desk, bar, reading areas)
- Accent lighting (stairs, niches, wall wash)
A lighting plan also affects ceiling design, soffit placement, and electrical rough-in, so it's worth deciding early.
Mistake 4: Choosing the Wrong Flooring for Below-Grade Conditions
Some floors look great for six months, then start to cup, separate, or feel cold.
Better approach: select flooring based on the basement's moisture profile and how you'll use the room. If you want a gym, impact and moisture resistance matter. If you want a family room, comfort and warmth matter.
Mistake 5: Designing for Today Only
A basement can shift uses over time, especially for growing families.
Better approach: build flexibility into the plan.
- Add extra outlets and a few dedicated circuits where it makes sense
- Plan a storage room even if you think you won't need it
- Keep a layout that can accept a future bedroom or bathroom if feasible
If you're updating other parts of your house at the same time, coordinate design choices so the home feels cohesive. Many homeowners pair basement work with kitchen changes and overall layout improvements. If that's your direction, see how we approach Kitchen Remodeling in Columbus with practical design ideas.
How We Run Basement Projects in Columbus (so You Always Know What's Next)
A finished basement is a big project, but it doesn't have to feel unpredictable.
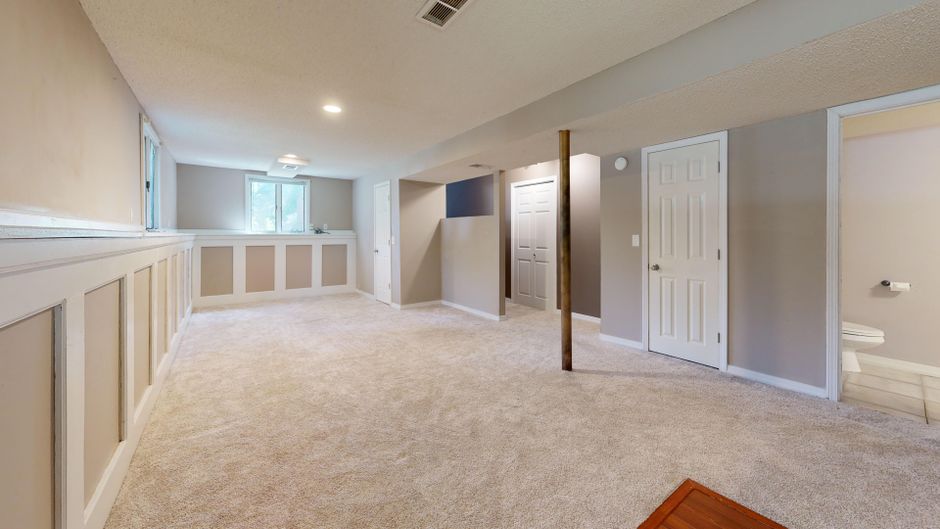
We build basements across Columbus and Central Ohio with a straightforward process, one point of contact, clear communication, and a written estimate that matches the real scope.
Step 1: Call Us and Talk Through the Goal
Tell us what you want the basement to do, family room, office, guest space, gym, or a mix.
We'll talk timeline, rough budget range, and any known moisture history.
Step 2: Schedule a Walk-Through
We come out to your home in Columbus, Dublin, Upper Arlington, Worthington, Hilliard, or nearby.
We'll look at the foundation, the mechanical systems, ceiling height, and layout constraints that affect the plan.
Step 3: Measure and Build a Clear Written Quote
We take measurements and confirm scope details.
You get a written estimate that reflects what it takes to build the space correctly, including the items that usually get missed when basements are priced too loosely.
Step 4: Build, Keep You in the Loop, and Finish Clean
We manage the trades, schedule inspections as needed, and keep the jobsite organized.
You'll know what's happening and who's on-site. The goal is a finished basement that feels like part of the home, not an afterthought.
If you're planning a larger renovation that ties multiple spaces together, including basements and kitchens, our approach to full-home coordination may help you plan selections and scope. Start with our guide to full kitchen remodels in Central Ohio that also covers basements.
Ready to Plan a Finished Basement That Holds Up?
Basement finishing succeeds when you plan for moisture, code, and mechanical realities first, then build a layout that fits how you live.
If you're in Columbus or nearby, including Powell, Dublin, Upper Arlington, Worthington, Bexley, Grandview Heights, Clintonville, or Hilliard, call (614) 905-4521.
We'll schedule a free walk-through, talk through scope and timeline, and put a clear written estimate in your hands.
Temas
- basement finishing columbus