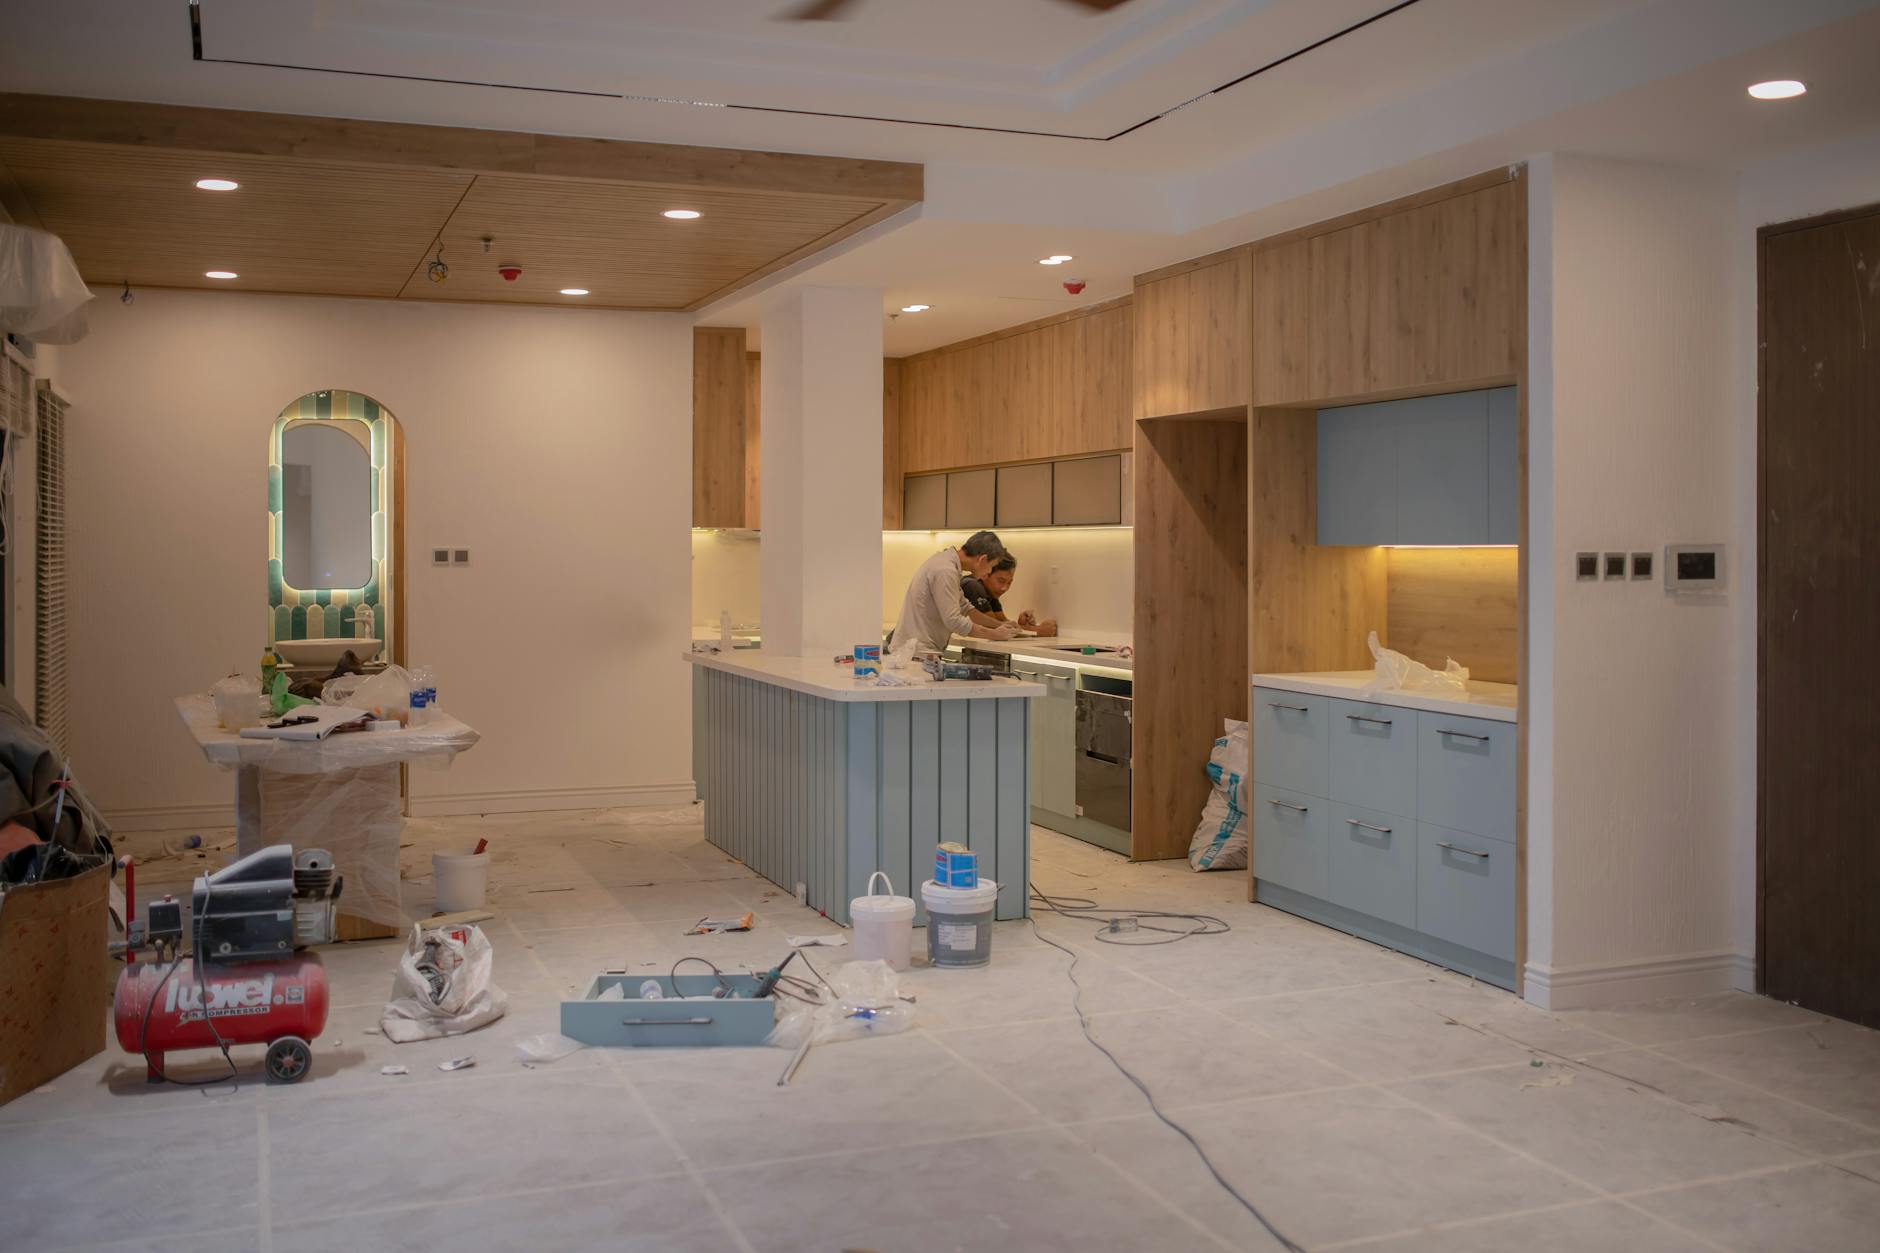
A lot of Columbus kitchen remodels don't go off the rails because of one big mistake. They go sideways from ten small ones, a layout that looked fine on paper, a missing electrical allowance, cabinets ordered before a final measurement, or a "we'll figure it out in the field" approach to plumbing.
We build and remodel kitchens across Columbus and Central Ohio, and we see the same decision points over and over. This guide is the contractor view of how to plan a kitchen that functions better, prices accurately, and builds on a predictable timeline. If you're comparing bids, debating layout changes, or trying to avoid change orders, you're in the right place. If you want a walk-through and a written estimate, that's what we do at christopherconstructionllc.
Start with the Three Decisions That Control Cost and Timeline
Most kitchen planning advice focuses on finishes first, countertops, cabinet styles, tile. Finishes matter, but they are not the big levers. The three choices below drive the size of the job, the number of trades involved, the permit path, and how long you'll be without a working kitchen.
Decision 1: Are You Keeping the Sink, Range, and Fridge in the Same Zone?
Keeping your main plumbing and venting near their current locations is the simplest way to control both cost and risk.
Move a sink and you may need new water lines, a new drain route, and a rework of the venting. Move a range and you may be changing gas piping, electrical capacity, and the duct route for the hood. In Columbus homes, those routes can run through finished basements, soffits, or old framing that needs reinforcement.
Choose this path based on what you want from the remodel:
- Keep locations similar if your current kitchen "works," but storage, lighting, and surfaces are the problem.
- Move one major item (often the sink or range) if your kitchen is functional but cramped, and a single change unlocks the whole layout.
- Rebuild the whole plan if traffic flow is the real issue, like a pinched entry from the garage or a kitchen that blocks access to a dining room.
Decision 2: Is This a Kitchen Remodel or a Kitchen Plus Structural Change?
Open-concept kitchens are common in Upper Arlington, Grandview Heights, Bexley, and Clintonville, but "opening a wall" can mean very different things.
If a wall is non-load-bearing, the work is usually straightforward. If it's load-bearing, you're now in structural territory, beams, posts, load paths, and inspections. That changes engineering needs, scope, schedule, and cost.
A practical rule we use in walk-throughs is to separate the project into:
- Cosmetic and functional upgrades, cabinets, countertops, flooring, lighting, paint.
- Mechanical upgrades, new circuits, plumbing changes, venting, gas lines.
- Structural changes, removing walls, resizing openings, moving exterior doors or windows.
The earlier you decide which bucket you're in, the cleaner your estimate will be.
Decision 3: Are You Expecting the Remodel to Fix a Whole-Home Problem?
Kitchens often get blamed for problems that are actually house problems.
Examples we see around Columbus:
- A kitchen can't have "enough outlets" because the panel is full or undersized.
- A hood can't vent properly because there is no reasonable duct route to the exterior.
- Floors don't feel level because of older framing, prior additions, or long-span joists.
If your remodel is trying to fix comfort, airflow, electrical capacity, or structural deflection, plan for discovery and upgrades. If it's mainly function and finish, the build can be more predictable.
Transition point: once those three decisions are clear, you can build a layout and scope that match your real goals, not just a Pinterest board.
Layout Planning That Holds up in the Real World
A layout should survive Monday morning. That means it works with your routines, appliances you actually own, and how people move through the space.
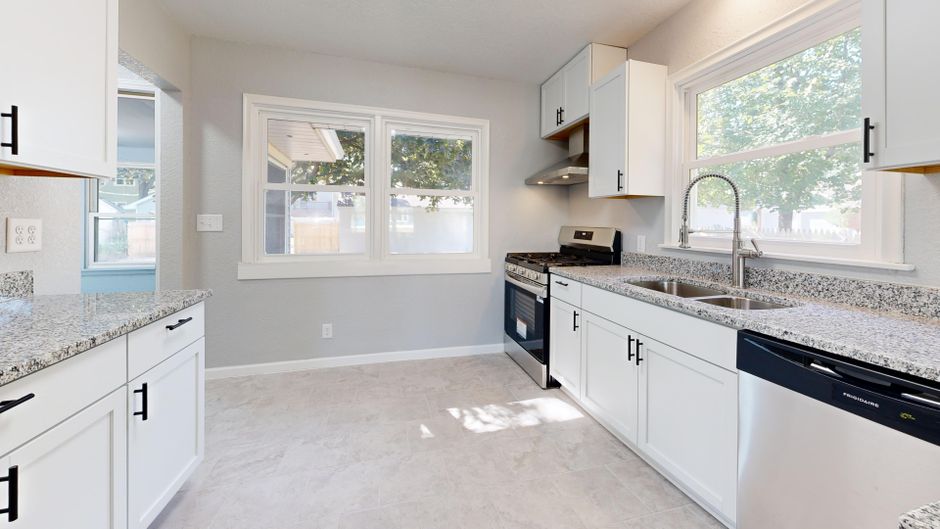
Here's how our team pressure-tests a layout during a kitchen remodeling walk-through in Columbus.
Map the Traffic First, Then Place the Cabinets
Many kitchens fail because the work zone overlaps the traffic zone. You don't notice it until the first holiday, then the cook is trapped between the island and the pantry while everyone tries to cross the room.
We plan for:
- The path from the garage or driveway entry to the refrigerator and pantry
- The route to the dining area
- The path to a back door, patio, or deck
- Clearance for multiple people, especially in family homes in Dublin, Powell, and Worthington where kitchens tend to be daily gathering spaces
If the kitchen is a hallway, the island needs to be sized and placed with extra care, or skipped entirely.
Pick an Island for Function, Not Just Seating
An island can be prep space, storage, seating, a sink location, a range location, or all of the above. Each combination changes the construction.
Common trade-offs:
- Seating-only island: simplest mechanical scope, best for predictable timelines.
- Island with sink: adds plumbing, venting, and sometimes floor work. It can be worth it for workflow, but it's not a "minor" upgrade.
- Island with range or cooktop: adds electrical or gas plus a ventilation plan. This can be the highest-risk island choice if the hood ducting isn't realistic.
We often recommend treating island decisions like a hierarchy:
- Confirm walking clearances and where stools will pull out.
- Confirm prep space and landing areas near the range and sink.
- Then decide on utilities in the island if the function gain is real.
Design Storage Around What You Own
A better kitchen isn't always bigger. It's usually smarter storage.
During planning, list what must live in the kitchen and what can live elsewhere.
- Coffee station items, including appliance footprint and outlet access
- Pantry types, dry goods, bulk storage, snacks, small appliances
- Pots, pans, baking sheets, mixing bowls
- Trash and recycling location, including pull-outs
This is where many remodels either win or lose long-term satisfaction.
A quick note on cabinet ordering: we don't recommend finalizing cabinet sizes until the field measurements are confirmed after demolition, especially in older Columbus homes where walls can be out of square. A plan can be accurate, but reality is the final authority.
If you want a broader planning overview that ties kitchens and bathrooms together, start with kitchen and bathroom remodeling planning in Columbus.
A Contractor Scope Checklist That Prevents Change Orders
The cleanest remodels are the ones with the clearest scope. "Full kitchen remodel" is not a scope. It's a headline.
Below is the scope checklist we use to make sure your quote covers what you assume is included, and what often gets missed.
Demolition and Protection
A kitchen demo affects the rest of your home. Dust and traffic control are part of the job.
Confirm:
- Flooring protection in adjacent rooms
- Dust control, especially if you have open stairwells or a finished basement
- Temporary kitchen setup, if you plan to live in the home during work
- Trash hauling and daily cleanup expectations
Framing and Subfloor Reality
Once cabinets come out, we can see what the room is actually doing.
Common findings:
- A wall that needs straightening before new cabinets go in
- A subfloor that needs patching or reinforcement
- Prior plumbing repairs that were "good enough" but not ready for a finished kitchen
Plan for a little flexibility here. The goal is not perfection, it's a stable, square base for expensive finishes.
Electrical: More Than "Add a Few Cans"
Kitchens are electrical-heavy. Between lighting, under-cabinet lighting, disposal, dishwasher, microwave, and countertop appliance loads, the electrical scope needs to be explicit.
At minimum, confirm:
- Under-cabinet lighting type and switching plan
- Dedicated circuits for appliances as needed
- GFCI protection for countertop receptacles
- Locations for outlets inside cabinets for appliances, if desired
If you're changing appliance types, like moving from electric to gas or adding a higher-output hood, bring that up early so the system can be planned.
Electrical requirements are code-driven, and kitchens have special rules. In the Columbus area, permitting and inspections are handled through the local authority having jurisdiction, and requirements generally follow the Ohio building codes. For readers who want to check the baseline references themselves, Ohio adopts residential code standards through the Ohio Board of Building Standards, with resources available at the Ohio Board of Building Standards.
Plumbing: the Hidden Scope That Impacts Schedule
Plumbing surprises delay kitchens more than most people expect.
Confirm:
- Whether shutoff valves will be updated
- Whether old drain lines are being tied into or replaced
- Dishwasher location and drain routing
If you're in an older neighborhood, we may also advise an evaluation of existing piping condition once walls are opened. The goal is to avoid finishing a kitchen on top of a weak link.
Ventilation: Don't Choose the Hood Last
A hood is not just a box over the range. It is a duct route.
If the duct has to cross joists, thread through a soffit, or exit on a specific exterior wall, that affects framing, cabinetry, and sometimes lighting.
We see two common failures:
- A hood chosen for looks that can't vent well in the home's layout
- A duct route planned late that forces compromises, like a bulky soffit or a long run with too many turns
If cooking is central in your household, treat ventilation as a primary decision, not a finish.
Finishes: Specify What Matters, Leave Flex Where It Doesn't
Some finish decisions must be locked in early, cabinets, appliance sizes, and countertop templating.
Other finish choices can be held until later, like paint colors or hardware. Keeping a few items flexible helps you avoid delays from backorders.
We recommend specifying:
- Cabinet construction level and door style
- Countertop material category (quartz, granite, solid surface, etc.)
- Flooring type and the transition plan to adjacent rooms
- Sink size and mounting type (undermount, drop-in, farmhouse)
Then leave room to choose:
- Final paint color
- Hardware finishes
- Exact pendant fixtures, as long as the electrical rough-in is placed smartly
Timeline and Permitting: How Columbus Kitchens Typically Unfold
A predictable build comes from sequencing. Kitchen remodels have a natural order, and when the order is broken, the schedule slips.

The Build Sequence We Plan Around
While every house is different, most kitchen remodels follow this progression:
- Pre-construction planning: final layout, selections that affect rough-ins, ordering long-lead items.
- Site protection and demolition: protect adjacent spaces, remove cabinets, flooring as needed, open walls where required.
- Rough-in work: plumbing, electrical, HVAC adjustments, any framing changes.
- Inspections: if permits are required, inspections typically happen after rough-ins.
- Drywall and prep: patching, finishing, primer.
- Cabinet installation: set, level, secure.
- Countertop template and install: template after cabinets, install after fabrication.
- Finish work: backsplash, trim, paint, fixtures, appliance hookups.
- Punch list and final clean: small adjustments, touch-ups, walkthrough.
If you are living in the home, the "no kitchen" window matters. We plan that window explicitly so you know what to expect.
Permits: Plan for Them Early
Not every kitchen requires the same permits. The deciding factor is usually the work type, not the room.
Permits and inspections are commonly triggered by:
- Moving plumbing lines
- Adding or changing circuits
- Structural changes, like removing a wall or resizing openings
- Changes that impact ventilation ducting through framing
Columbus and surrounding municipalities can differ in processes and timelines. If your home is in a suburb like Hilliard, Gahanna, Westerville, or Dublin, the permitting path may be handled by a different jurisdiction than Columbus proper.
We prefer to address permit needs during the estimate stage so there are no surprises about inspections or sequencing.
Ordering Strategy: the Quiet Factor That Sets Your Start Date
Your start date is often controlled by long-lead materials.
Cabinets, specialty appliances, and some countertop materials can take time. If a project is planned to start "as soon as demo is done," but cabinets are not on-site, you will have a gap.
A practical approach:
- Finalize layout first.
- Confirm appliance specs early because they drive cabinet openings and electrical requirements.
- Order cabinets with a buffer for delivery and any corrections.
- Schedule countertop work based on cabinet install, not on calendar hopes.
We'd rather start later with materials ready than start fast and stall.
A Worked Example: Choosing the Right Remodel Level for Your Kitchen
To make the trade-offs concrete, here's a simplified example we walk homeowners through in Columbus.
Scenario: You have a typical family kitchen in a Central Ohio home. The space feels tight, storage is weak, lighting is dated, and the cooking area is crowded when two people are in the room.
You have three viable paths.
Option a: Keep the Layout, Upgrade Function
Best fit if the kitchen works but feels tired.
Scope usually includes:
- New cabinets in the existing footprint
- New countertops and backsplash
- Updated lighting plan, including under-cabinet lighting
- New sink and faucet, with minimal plumbing movement
- Flooring update, if desired
Trade-off: You won't fix foundational traffic problems, but you can get a high-quality result with fewer unknowns, fewer inspections, and a smoother schedule.
Option B: One Strategic Layout Change
Best fit if there is one bottleneck, like a sink that blocks prep space or a fridge that clashes with a main walkway.
Typical moves:
- Shift the sink base to create a wider prep area
- Relocate the fridge into a tall cabinet run
- Resize the island to improve clearance
Trade-off: The function gain is real, but you are adding rough-in complexity. This option needs careful planning and clear allowances in the estimate so plumbing and electrical are not "assumed."
Option C: Full Reconfiguration with Structural Work
Best fit if the kitchen is a pass-through that needs to become a destination, or if you want to connect it to a dining space.
Scope can include:
- Removing a wall or widening an opening
- Reworking duct routes and lighting
- Relocating multiple appliances
- Potential floor patching where walls are removed
Trade-off: Highest upside, also the highest coordination requirement. This is where contractor project management matters most because several trades must hit the sequence correctly.
How we help clients choose:
- If your pain is storage and surfaces, Option A often delivers the best value.
- If your pain is one daily frustration, Option B is often the sweet spot.
- If your pain is how the house flows, Option C is the right tool, but it needs a tighter plan.
Once you choose the remodel level, the rest of the decisions become easier because you are no longer mixing "simple refresh" expectations with "full rework" scope.
Picking a Contractor in Columbus: What to Compare That Actually Matters
Price matters, but it's not the only signal. Two quotes can look similar while covering very different work.

Here's what we recommend comparing between contractors for a kitchen remodel in Columbus.
Compare the Scope, Not the Header Line
Ask for a written estimate that clearly states what is included and excluded.
Look for specifics:
- Who is handling design and layout support
- Who is responsible for permits and inspections
- Allowances versus fixed selections
- How change orders are handled
A low price can be the result of missing scope, not a better deal.
Ask About Communication and Daily Site Management
Kitchens move fast once demolition starts. Decisions come up quickly, especially in older homes.
You want to know:
- Who your point of contact is
- How schedule updates are shared
- How issues are documented and approved
Our process is built around one point of contact and clear updates, from the first measurement through final walk-through.
If you are also weighing broader project types, like additions or structural renovations that overlap with kitchen work, this overview of Columbus general contracting services and project management can help you frame the decision.
Verify Licensing and Insurance
This should be non-negotiable.
Christopher Construction is licensed in Ohio and carries general liability and workers' compensation coverage on every job. Any contractor you consider should be able to confirm coverage and explain how it applies to your project.
Build a Kitchen That Stays on Schedule and Feels Right Every Day
The best kitchen remodels in Columbus are not the ones with the most upgrades. They're the ones where the scope matches the goal, the layout matches your routines, and the build sequence is planned before the first cabinet comes out.
If you're in Columbus, Dublin, Powell, Upper Arlington, Grove City, Reynoldsburg, Worthington, Grandview Heights, Clintonville, Bexley, Hilliard, Gahanna, or nearby, call us for a no-pressure walk-through. We'll talk through the layout, the right remodel level, and your timeline, then put a clear written estimate in your hands.
Call (614) 905-4521 or email victor-remodel@hotmail.com to get started.
Temas
- christopherconstructionllc


