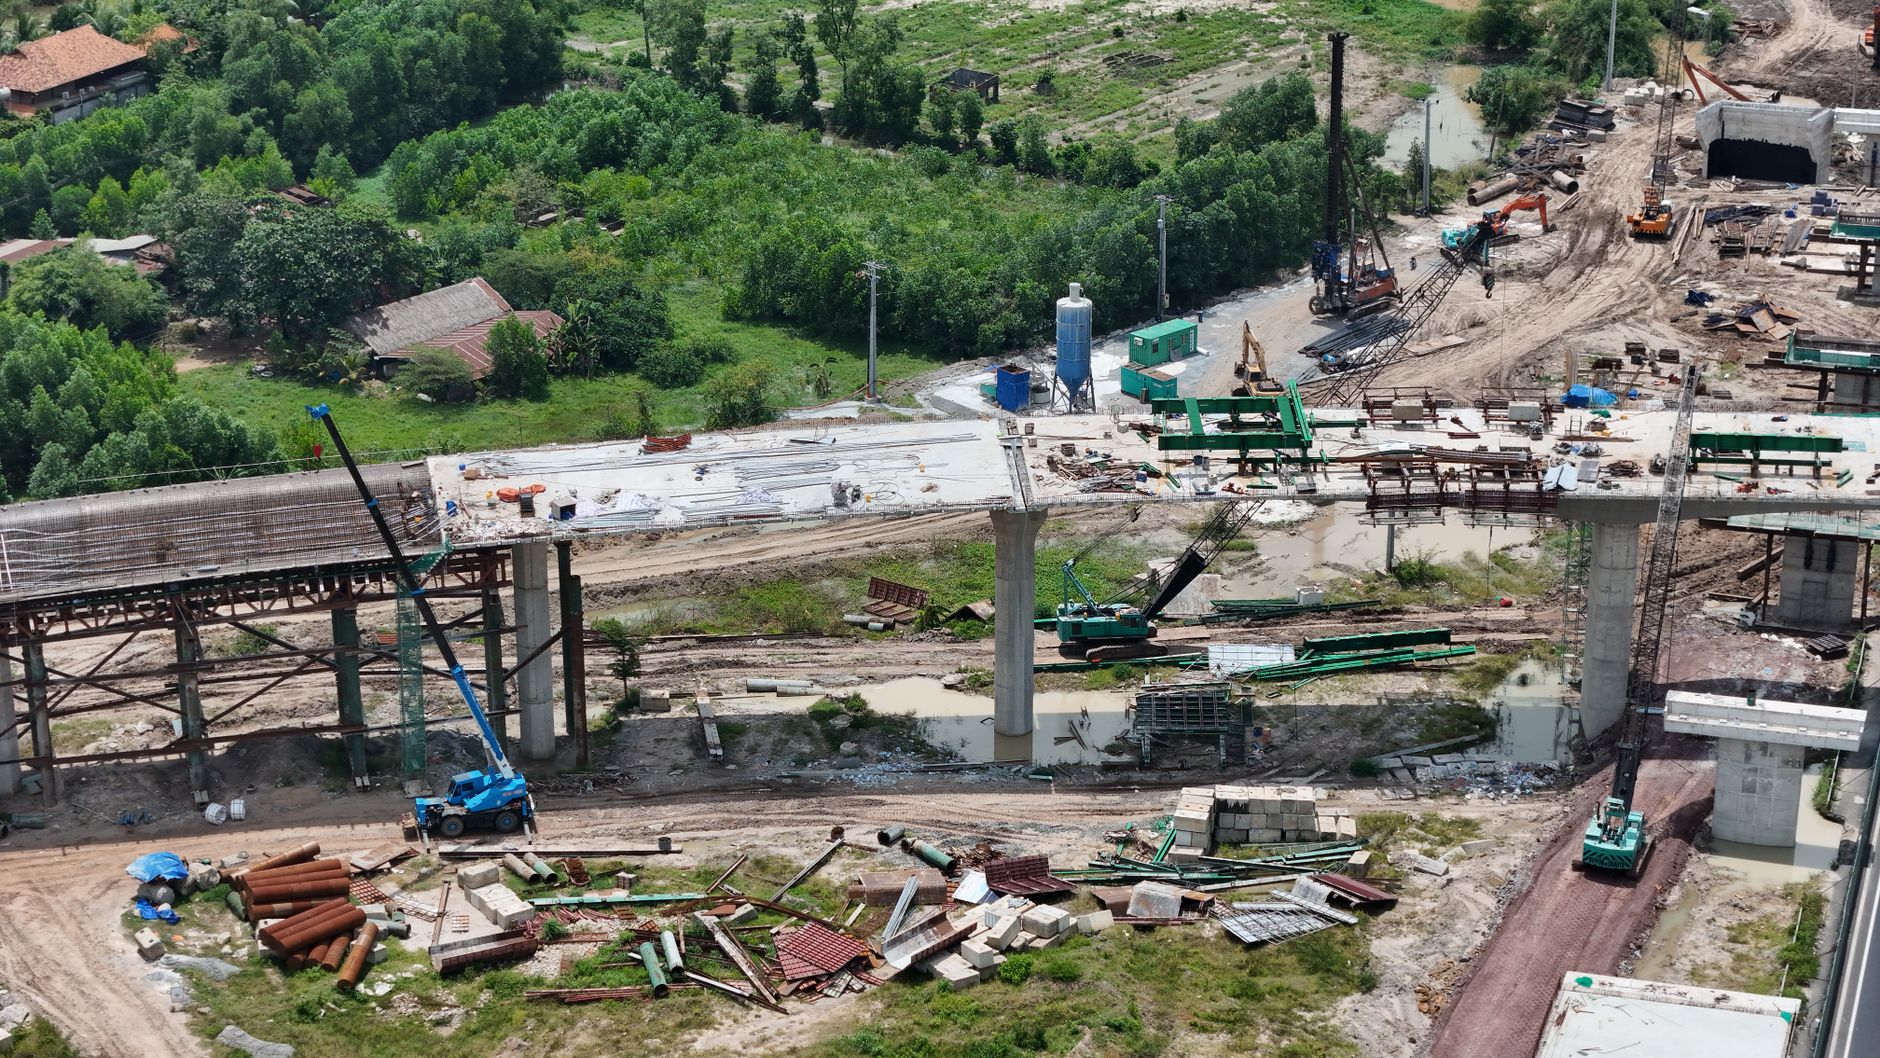
Tenant expectations in Columbus shifted again over the last few years, faster move-ins, cleaner finishes, better lighting, more efficient mechanicals, and fewer "work in progress" rough edges. The result is predictable: commercial projects that used to tolerate a little ambiguity now get punished by delays, change orders, and missed opening dates.
If you're planning commercial construction columbus, the fastest way to protect your investment is to treat the project like an operations problem, not a finishes problem. Your schedule, permits, inspections, and scope control will decide whether you open on time and whether your final number stays close to your estimate.
Below are the practical tips we use on commercial builds and remodels across Columbus and Central Ohio, offices, retail, restaurants, and ground-up projects, with the trade-offs and edge cases that catch owners off guard.
1) Start with a "Use and Code" Reality Check, Not a Mood Board
A commercial project gets expensive when the plan fights the building's existing conditions or the occupancy rules that apply to your use.
We see it most often in Columbus tenant build-outs and remodels where an owner focuses on layout and finishes first, then discovers late that the space needs upgrades for accessibility, fire protection, ventilation, or restrooms.
A better sequence is simple. Define how the space will be used, confirm the likely occupancy classification, then shape the layout around the non-negotiables.
What to Confirm Early
You don't need to be an architect or code official to ask the right questions. You do need to confirm what drives the "must do" scope.
- Intended use and occupant load drivers: office, retail, restaurant, fitness, medical, warehouse, mixed use.
- Egress and accessibility basics: exit paths, door clear widths, restroom access, ramps, parking access.
- Fire and life safety scope triggers: sprinkler coverage, fire alarm requirements, rated walls, hood suppression for commercial cooking.
- Mechanical realities: outside air, makeup air, grease exhaust, rooftop unit capacity, electrical service size.
In Ohio, commercial work is generally governed by the Ohio Building Code, which is based on the International Building Code (IBC). The state publishes code information through the Ohio Board of Building Standards, and local building departments handle permits and inspections. For authoritative background, start with the Ohio Board of Building Standards.
Non-Obvious Trade-Off: "Change of Use" Can Be the Hidden Budget Item
A tenant space that looks like an easy cosmetic update can become a larger project if you're changing how the space is used. Converting retail to a restaurant, or office to medical, often triggers added requirements that weren't necessary before.
That doesn't mean you shouldn't do it. It means you should price and schedule it early, so you're not making emergency decisions after demolition.
Transition sentence: once the use and core requirements are clear, the next risk is unclear scope and too many unknowns buried in "we'll figure it out later."
2) Lock Scope with a Decision Framework That Prevents Change Orders
Most commercial owners are not trying to "nickel and dime" their contractor. They are trying to keep options open, and that flexibility can be expensive if it's not structured.

We like a simple decision framework that forces clarity where it matters, while still letting you customize finishes later.
The "Three Buckets" Scope Framework
Before pricing, sort your project into three buckets.
- Bucket A: Non-Negotiables
- Bucket B: Brand and Revenue Drivers
- Bucket C: Flexible Selections
The rule: lock Buckets A and B before you sign a build contract. Allow controlled flexibility only inside Bucket C, and only if lead times support it.
Worked Example: a Columbus Retail-To-Café Build-Out
Here's how this looks in practice, with real-world decisions that affect schedule.
- Bucket A (must define up front)
- Bucket B (lock before pricing)
- Bucket C (you can vary, within guardrails)
The non-obvious part: if you delay deciding on counter location or equipment needs, you delay rough plumbing and electrical, which delays inspections, which delays finishes. A "simple" late decision can push the whole timeline.
What We Put in Writing to Protect You
A commercial quote should be readable and specific. Our goal is always a written estimate that clearly shows what's included so you can compare apples to apples.
At minimum, you want:
- Clear scope boundaries (what's included, what's excluded).
- Allowances labeled as allowances, with what they cover.
- A schedule outline tied to inspections and long-lead items.
- Change order rules, including pricing and approvals.
Transition sentence: scope clarity is necessary, but Columbus projects still get delayed if permits and inspections are treated like a background task.
3) Treat Permits and Inspections Like a Schedule Item, Not a Paperwork Item
Columbus-area commercial work can move quickly once demolition starts, but inspections can stop progress overnight if you miss a step.
The planning goal is simple. Build a schedule that follows the inspection sequence, then buy materials and set subcontractor dates that fit that sequence.
A Practical Inspection Sequence to Plan Around
Exact requirements vary by project type and jurisdiction, but the typical flow for a commercial remodel or build-out looks like this:
- Permitting and plan review (if required)
- Demolition (sometimes with its own permit conditions)
- Rough inspections
- Insulation and drywall (where applicable)
- Ceiling close-in and grid
- Finish work
- Final inspections
If you plan to open on a specific date, reverse-engineer from your finals, and add buffer time. The buffer isn't "padding," it's risk management for inspections, material delays, and unforeseen conditions.
Columbus-Specific Reality: Old Buildings and Surprises
In areas like Downtown, Short North, German Village edges, Grandview Heights, and older retail corridors, we often find conditions that don't show up until demolition.
- Hidden plumbing that isn't where drawings suggest.
- Electrical that's been modified over multiple tenants.
- Masonry or framing repairs behind finishes.
- Roof penetrations patched repeatedly.
You can't eliminate all surprises. You can plan for them by:
- Doing a thorough walk-through before pricing.
- Budgeting a contingency for older buildings.
- Being realistic about what can be confirmed without opening walls.
Certificates and Approvals You Should Ask About Early
Depending on your business type, you may need more than a building permit.
Examples include:
- Health department requirements for food service.
- Fire department inspections for alarm and suppression systems.
- Accessibility and parking compliance questions.
We coordinate construction and inspections as part of the build, but licensing and operational approvals can have separate timelines. Keeping those on your radar early avoids last-minute scrambling.
Transition sentence: once permitting and inspections are planned, the next place owners lose money is procurement, long-lead materials, and sequencing trades.
4) Build Your Budget and Timeline Around Long-Lead Items and "No-Work" Days
Commercial schedules rarely blow up because a contractor can't frame a wall. They blow up because the project is waiting on a part, a fixture, a sign-off, or a specialty trade.

In Columbus, you also have a practical reality, weather and seasonality. Roofing windows, exterior work, and even concrete placement can be affected by Central Ohio conditions.
Common Long-Lead Items in Commercial Projects
These items often control your schedule more than you expect:
- Rooftop HVAC units and curb adapters
- Electrical gear (panels, disconnects) depending on availability
- Storefront glass and aluminum systems
- Custom cabinetry and millwork
- Commercial kitchen equipment and stainless fabrication
- Specialty lighting packages
- Fire alarm and suppression components
The tip: identify long-lead items during estimating, not after contract signing. If lead times push your opening, you can sometimes redesign around available alternates before you're committed.
A Practical Way to Protect Your Opening Date
We recommend setting two dates:
- Construction substantial completion date: the space is essentially done, punch list may remain.
- Opening-ready date: inspections passed, final clean done, critical equipment tested.
That separation helps you plan staffing, deliveries, and marketing without betting everything on a single optimistic finish line.
Don't Ignore "No-Work" Days
Your schedule should include time for:
- Plan revisions and approvals.
- Utility coordination, shutoffs, and reconnects.
- Inspections, including re-inspections.
- Specialty vendor installs (POS, security, access control).
A lot of that doesn't look like "construction," but it consumes calendar days.
Cost Control Tip: Separate Base Scope From Upgrades
If you want a higher-end finish, we usually recommend structuring pricing so you can see the base scope versus upgrades.
- Base scope covers code-ready build-out, durable commercial-grade selections.
- Upgrades cover premium flooring, feature walls, higher-end fixtures, custom details.
That format gives you options without breaking the project. It also makes value engineering cleaner if you need to pull the budget back.
Transition sentence: cost and timeline planning still fails if the jobsite isn't managed tightly, especially for occupied buildings and multi-tenant properties.
5) Manage the Jobsite Like a Business Operation, Especially in Occupied Spaces
Commercial construction disrupts revenue. Noise, dust, blocked access, and shutoffs can cost more than any single finish selection.
We approach jobsite management as part of the service, clear daily coordination, predictable access, and clean work areas, so your property stays usable and safe.
Tips for Occupied or Multi-Tenant Buildings
If you're remodeling a space while other tenants operate, or you're renovating an office while your team keeps working, you need a plan beyond "we'll be careful."
- Phasing plan: define what areas are under construction, what areas stay operational, and how people move through the building.
- Dust and noise control: temporary barriers, negative air as needed, scheduling loud work off-hours when possible.
- Shutdown schedule: pre-plan electrical, water, or HVAC interruptions, with written notice to affected parties.
- Site logistics: where materials stage, where dumpsters go, how deliveries arrive without blocking tenants.
This is where a general contractor earns their keep. Coordination prevents conflicts between trades, keeps inspections on track, and reduces the rework that happens when multiple crews overlap.
Value Engineering Without Regret
Cost control is not the same as "cheapening" the project. Good value engineering protects performance and durability first.
A practical approach:
- Keep commercial-grade flooring in high-traffic zones.
- Put money into lighting quality and layout, it changes how the space feels without adding maintenance.
- Use durable wall protection where carts, chairs, or foot traffic will hit.
- Choose fixtures and hardware you can replace quickly later.
If you're weighing where to spend and where to save, we'll talk through the consequences in plain terms, maintenance, replacement cycles, and what inspectors will care about.
Restaurants: Plan for the Back of House First
Restaurants in Columbus, from Short North to Dublin and Powell, succeed or fail on flow. Front-of-house finishes matter, but the kitchen layout, ventilation, plumbing, and electrical capacity set the ceiling for service.
If you're renovating a restaurant or building a new one, you'll get more practical guidance in our related guide: Restaurant renovation contractor guidance for Columbus dining spaces.
One Point of Contact Helps Projects Stay Predictable
Our team handles commercial builds and remodels as full-scope projects, design coordination, demolition, framing, mechanical coordination, finish work, and final clean.
A single point of contact reduces crossed wires, especially when decisions need to be made quickly to keep trades moving.
Transition sentence: the last step is choosing the right partner and process so you can move from idea to written estimate without wasting weeks.
How We Recommend You Start in Columbus
A commercial build doesn't need to feel open-ended.
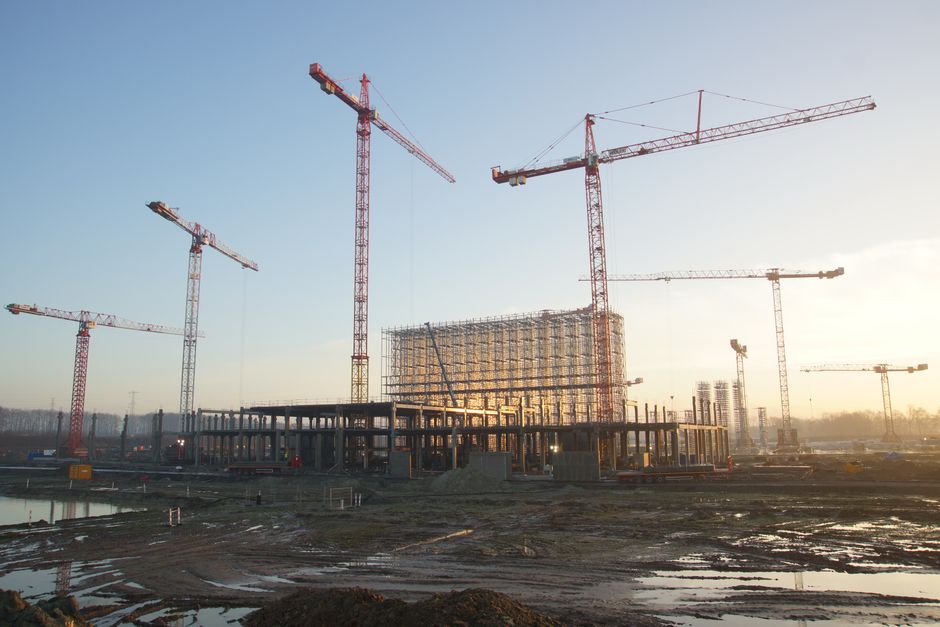
We keep the start simple and structured:
- Call and describe the space and intended use.
- Schedule a walk-through in Columbus or the surrounding areas we serve, including Upper Arlington, Grandview Heights, Worthington, Bexley, Hilliard, Dublin, Powell, and Clintonville.
- Measure and define scope with clear inclusions, allowances, and a realistic timeline.
- Receive a written estimate you can make decisions from.
If your project includes residential work as part of a mixed-use property or owner area, this guide may also help with how we plan and price: Central Ohio construction services for remodel planning and estimating.
FAQ
How Long Does a Commercial Remodel or Build-Out Take in Columbus?
It depends on scope, permitting, inspections, and lead times for equipment and materials. A cosmetic office refresh is very different from a restaurant build-out with new mechanicals and fire suppression. We set expectations by building a project-specific schedule around the inspection sequence and the longest lead items.
Do You Offer Free Estimates for Commercial Projects?
Yes. We offer a free initial walk-through and estimate for projects in Columbus and Central Ohio. The goal is a clear written number tied to a defined scope so you can decide without pressure.
What Causes the Most Budget Surprises in Commercial Construction?
In our experience, the biggest surprises come from hidden conditions in older spaces, late scope decisions that trigger rework, and long-lead items that force schedule changes. Early site investigation, clear scope buckets, and realistic scheduling reduce those surprises.
Can You Remodel a Space While My Business Stays Open?
Often, yes, but it needs a phasing plan, dust control, and planned shutdown windows. We walk the space and propose sequencing that keeps access and safety in place while work progresses.
Build with a Clear Plan and a Clear Estimate
Commercial projects in Columbus move fastest when use, code needs, scope, and lead times are defined before demolition starts.
If you're planning commercial construction columbus, call Christopher Construction at (614) 905-4521. We'll walk the site, talk through your timeline and budget, and put a clear written estimate in your hands.
Temas
- commercial construction columbus