
A kitchen that looks finished but doesn't function is a daily tax, drawers collide, outlets are in the wrong place, the lighting is harsh, and cleanup feels harder than it should. Bathrooms fail differently, a shower that never dries out, a fan that can't keep up, a layout that pinches traffic, or finishes that don't hold up.
If you're comparing residential remodeling with the standards and coordination you see in commercial jobs, you're already thinking the right way. In our Columbus market, we often get calls that start with, "We need the process to be tighter," whether it's a home kitchen, a primary bath, or a tenant space refresh. That same mindset is what people are usually searching for with commercial construction powell oh: predictable scheduling, code-ready work, and one team managing all the moving parts.
The Remodel Decision Framework We Use Before We Quote
Good remodeling starts before design boards and showroom visits. The fastest way to protect your budget is to make a few decisions in the right order, so you don't pay twice for changes.
Here's the framework we walk through on a Columbus-area walk-through, whether the project is residential, a small business space, or a restaurant back-of-house.
1) Decide If You're Changing Layout, or Just Finishes
Layout changes are where timelines and costs swing the most. If you're moving plumbing, gas, or major electrical, you're not doing a "simple update" anymore, you're doing a remodel with mechanical coordination.
Choose a finishes-first remodel if:
- Your current kitchen workflow works and you mainly want new cabinets, counters, flooring, lighting, and paint.
- Your bathroom fixture locations work and you want a better shower, vanity, tile, and storage.
Choose a layout-changing remodel if:
- You want to open walls, reorient an island, move a range, add a pot filler, relocate a shower, or convert a tub.
- You need accessibility improvements, wider clearances, or a better traffic path.
We're not trying to talk anyone out of moving things. We're trying to make sure you're choosing it on purpose, with eyes open.
2) Identify Your "Non-Negotiables" and "Nice-To-Haves"
Most projects stall when everything is a must-have. The better approach is to lock the two or three features that truly matter, then price options for the rest.
Kitchen non-negotiables often include:
- Storage strategy (pantry, trash pull-out, drawer bases)
- Lighting plan (task plus ambient)
- Counter space next to key appliances
Bathroom non-negotiables often include:
- Ventilation that actually clears moisture
- Shower waterproofing details that last
- Storage that doesn't steal floor space
Once we know your priorities, we can align materials and scope so the estimate matches the outcome you want.
3) Pick Your "Tolerance Level" for Disruption
A kitchen remodel affects meals, routines, and access. A bath remodel affects morning traffic and privacy. For commercial spaces, disruption can mean lost revenue.
During our initial conversations, we'll ask how you want the work staged and what hours matter. That's also where we decide if the job should be split into phases, especially for businesses that need to stay open.
4) Decide Who's Managing What
If you want one point of contact from first measurement to final walk-through, you're looking for a general contractor model.
That matters because kitchen and bath remodeling is coordination-heavy: demolition, framing, plumbing, electrical, HVAC ventilation, tile, cabinetry, tops, paint, trim, and final hardware all need to land in the right sequence.
If you're still comparing contractor types, our perspective is simple. Choose the model that reduces handoffs.
For more on how we handle multi-trade projects in Central Ohio, see general contracting in Columbus and what it covers.
Kitchen Remodeling: What Actually Moves the Needle
A great kitchen isn't defined by one trendy finish. It's defined by daily use, cooking, cleanup, storage, and lighting.

In Columbus homes, we see three upgrade categories that consistently pay off in function.
Workflow First: Zones Beat "the Triangle"
The old "work triangle" idea still has value, but real kitchens work in zones: prep, cooking, cleanup, and storage.
A practical zone approach:
- Prep zone: clear counter run, knife storage, nearby trash, dedicated outlets
- Cooking zone: range, landing space on both sides, venting plan, heat-safe backsplash
- Cleanup zone: sink, dishwasher, and pull-out trash within a step or two
- Storage zone: pantry, fridge, and everyday dishes positioned to reduce cross-traffic
This is where layout decisions become measurable. If you're walking back and forth around an island to unload the dishwasher, the layout is costing you time every day.
The Non-Obvious Part: Electrical and Lighting Planning
Many kitchens look dim or "patchy" because lighting is treated as an afterthought. Your electrician can't place lighting well if the cabinet plan is still changing.
We typically plan lighting in layers:
- Ambient lighting for general brightness
- Task lighting where hands work, sink, prep, cooktop
- Accent lighting for depth (optional)
We also plan outlets around real appliance use. It's not only about meeting code. It's about eliminating power strips and countertop clutter.
Cabinet and Counter Choices Should Follow Use, Not Trends
Cabinets and tops are big-ticket items, and the wrong selection shows up fast.
A decision guide we use:
- If you cook often, prioritize durable doors, quality drawer hardware, and a layout that reduces steps.
- If you entertain, prioritize landing space, seating clearance, and beverage storage.
- If you're selling soon, prioritize broad appeal and clean, cohesive finishes.
We'll also talk through how different materials behave. Some counters hide wear better than others. Some cabinet finishes show fingerprints and micro-scratches immediately.
Bathroom Remodeling: Moisture, Layout, and Longevity
Bathrooms are small rooms that do big work. They also concentrate moisture, so the building details matter.
In Central Ohio, humidity swings and seasonal temperature changes can expose weak points quickly. Bathrooms that aren't built and ventilated well tend to show it in paint failure, grout discoloration, recurring odors, and chronic dampness.
Moisture Control Is the Real "Luxury Feature"
A bathroom that dries out properly feels cleaner, stays cleaner, and lasts longer.
The building blocks:
- A ventilation plan sized and routed correctly for the space
- Proper waterproofing behind tile in wet areas
- Materials selected for wet zones versus dry zones
Vent fans are a good example of where shortcuts cost you twice. If the fan isn't pulling moisture out effectively, you end up fighting foggy mirrors, peeling paint, and mildew.
Layout Improvements That Don't Require a Full Rebuild
Not every better bathroom needs a complete tear-out of the whole footprint.
Some of the highest-impact changes are surgical:
- Replacing a vanity with better drawer storage and improved lighting
- Rebuilding a shower for better waterproofing and easier maintenance
- Adjusting door swings to improve traffic flow
- Adding a niche or recessed storage to reduce clutter
If you do want a layout shift, we'll confirm what's involved with the plumbing and framing early. That's how you keep surprises out of the schedule.
Finishes That Look Great and Perform
Our advice is consistent. Choose finishes that match how the bathroom is used.
- Primary bath: durability and easy cleaning, especially in shower zones
- Guest bath: broad appeal and straightforward maintenance
- Powder room: more flexibility for bold design since it's a dry space
A tile wall can look incredible, but it should be designed around clean edges, transitions, and serviceability.
How Timelines and Permits Usually Work in Columbus and Nearby Suburbs
Most people want two answers quickly: how long will this take, and what will the city require.
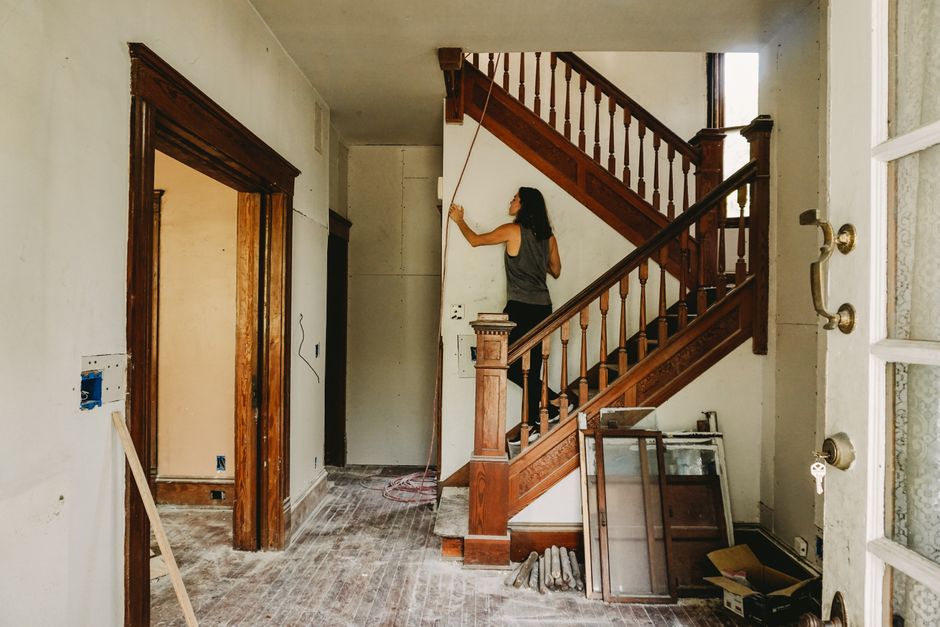
The honest answer is that timelines depend on scope, material lead times, and inspection scheduling. The useful answer is understanding what drives the timeline, so you can plan around it.
What Typically Extends a Kitchen or Bath Timeline
The biggest schedule drivers are usually:
- Layout changes that require plumbing and electrical modifications
- Custom cabinetry or specialty finishes with longer lead times
- Discovery during demolition (hidden water damage, structural repairs)
- Coordinating multiple inspections when mechanical work is involved
We plan the sequence so trades aren't tripping over each other, and so long-lead materials are confirmed early.
Permits, Inspections, and "to Code" Work
If a project includes electrical, plumbing, or structural changes, permits and inspections are often part of doing it correctly.
Permitting in Columbus, Dublin, Powell, Upper Arlington, and other nearby jurisdictions can differ in process and timing. Our job is to guide you through what's required for your specific scope, and to build the schedule around those checkpoints.
If you want to see how we manage code-driven work for business spaces, see commercial construction tips for Columbus restaurants and remodels.
A Worked Example: One Scope, Two Remodel Paths (and the Trade-Offs)
A common scenario we see in Columbus and in nearby communities like Worthington, Powell, and Dublin is a kitchen and hall bath that are both "serviceable," but dated and inefficient.
Here are two realistic approaches using the same starting point, a 1990s style kitchen and a standard tub/shower hall bath.
Path a: Keep Layout, Upgrade Performance
Kitchen scope tends to include:
- Demo to studs only where needed
- New cabinets in the same footprint
- New counters and sink
- Updated lighting plan and outlets
- New flooring and paint
Bath scope tends to include:
- New vanity and top
- Updated lighting and fan
- Rebuild tub surround with proper waterproofing and new tile
- New fixtures and accessories
Trade-offs:
- Lower risk of surprises and faster schedule
- More budget available for better finishes
- You keep the same traffic flow, good if it already works
This path is usually the right fit when your layout is functional and you mainly want durability, easier cleaning, and a modern look.
Path B: Change Layout to Fix Daily Friction
Kitchen scope may add:
- Moving the sink or dishwasher to improve cleanup flow
- Reworking the island for seating clearance
- Adjusting appliance locations for safer landing space
- Opening or reframing a wall for better sightlines
Bath scope may add:
- Converting a tub to a shower (or the reverse)
- Moving plumbing to improve entry clearance
- Changing door swing and storage layout
Trade-offs:
- More mechanical coordination (plumbing, electrical, ventilation)
- More permitting and inspection checkpoints
- Higher chance of discovery during demo, especially in wet walls
This path is usually the right fit when the space creates daily friction, not just an outdated look.
The key point is control. Either approach can be a great investment if the scope is defined clearly before work starts.
Residential Remodeling with Commercial-Level Coordination
Even if your project is a kitchen or bathroom in a home, the best experience looks like a well-run build site. Clear scope. Clear schedule. Clean work area. One accountable team.

That's also why our service offering spans both residential and commercial in Columbus and Central Ohio. A homeowner in Clintonville and a small business owner in Powell often want the same thing, a predictable process and a finished space that's ready to use.
Here's what we focus on from the start:
- Walk-through first, so we understand the space and what you want to change
- Written estimate that matches the real scope
- Material and finish coordination, so the build sequence stays intact
- Daily jobsite expectations, who's on-site, what's getting done, how the space is protected
If your project is in Columbus, Bexley, Grandview Heights, Hilliard, Worthington, or Powell, we plan around local conditions and realistic lead times. Central Ohio weather also affects certain exterior-related work and deliveries, and we account for that rather than pretending every week is the same.
FAQ
Can You Remodel a Kitchen or Bathroom While We Live in the Home?
Yes, with planning. We'll talk through access, dust control, and staging. For kitchens, we often recommend setting up a temporary meal station, microwave, coffee, and a place to wash dishes.
Do You Take on Kitchen and Bath Work for Businesses Too?
We do. Our team handles commercial construction and remodels in Columbus and nearby areas, including office, retail, restaurants, and other places of business, along with residential projects.
What Should We Choose First, Cabinets or Tile?
For kitchens, cabinetry usually drives the layout, appliance clearances, lighting placement, and countertop templating. For bathrooms, the wet-area plan and waterproofing approach should be decided early, then tile selection can follow.
Do You Offer Free Estimates in the Columbus Area?
Yes. We offer free initial estimates with a walk-through, then provide a written estimate based on measurements, scope, and finish selections.
Ready to Remodel in Columbus, Powell, or Nearby?
If you want a kitchen or bath that functions better every day, start with a walk-through and a clear written estimate.
Call us at (614) 905-4521 or reach out through our contact form. We serve Columbus and Central Ohio, including Powell, Dublin, Upper Arlington, Bexley, Grandview Heights, Worthington, and Hilliard.
Temas
- commercial construction powell oh

