A basement finishing project usually starts the same way in Columbus, you want more usable space, but you're worried about moisture, low ceilings, and spending money on a room that still feels like a basement.
If you're comparing construction companies columbus ohio for a basement finish, the fastest way to get a good outcome is to plan around Central Ohio realities, humid summers, wet springs, clay soils, and older housing stock in neighborhoods like Clintonville, Bexley, and Grandview Heights. The right contractor will design the build around those constraints, not fight them after the fact.
Below are the tips we use on real projects across Columbus and Central Ohio, the decisions that matter, the trade-offs that surprise homeowners, and a worked example you can use to sanity-check your own plan.
Start with Outcomes, Not Rooms
Most basement plans fail before construction starts because the scope is built around "add a bedroom, add a bath, add a bar" instead of the outcome you actually need.
Basements have fixed constraints, ceiling height, existing mechanical runs, foundation walls, egress requirements, and moisture risk. If you start with a room list, you can accidentally design something that looks great on paper but forces expensive rework once we open the framing.
Start by writing down the outcome in one sentence.
Examples that stay useful during the entire job:
- "We need a quiet home office and guest space that doesn't smell musty in July."
- "We want a family room that feels like the first floor, not a rec room with drop ceiling."
- "We need a safe, code-compliant bedroom for a teenager, with a real exit route."
Then decide which of these three basement finishing paths fits your outcome.
A Simple Decision Framework We Use
Choose a finished-but-flexible basement if:
- Your main goal is clean, bright living space.
- You can live without a full bathroom or a true bedroom.
- You want to control budget and shorten the timeline.
Choose a full living suite if:
- You want a bedroom, bathroom, and a layout that can function like a small apartment.
- You expect guests to stay often, or you're planning long-term resale value.
- You're prepared for more permitting, more inspections, and more mechanical work.
Choose a purpose-built space (gym, theater, bar, hobby shop) if:
- You have one primary use and you want it dialed in.
- You're willing to spend on sound control, lighting, and dedicated electrical.
- You care less about future room reconfiguration.
This framework does two things. It keeps the project from ballooning in the middle, and it makes contractor quotes easier to compare because your scope is defined by performance, not just square footage.
Moisture Control Is the First Finish
A basement can look beautiful at final walk-through and still fail six months later if moisture was treated like an afterthought.
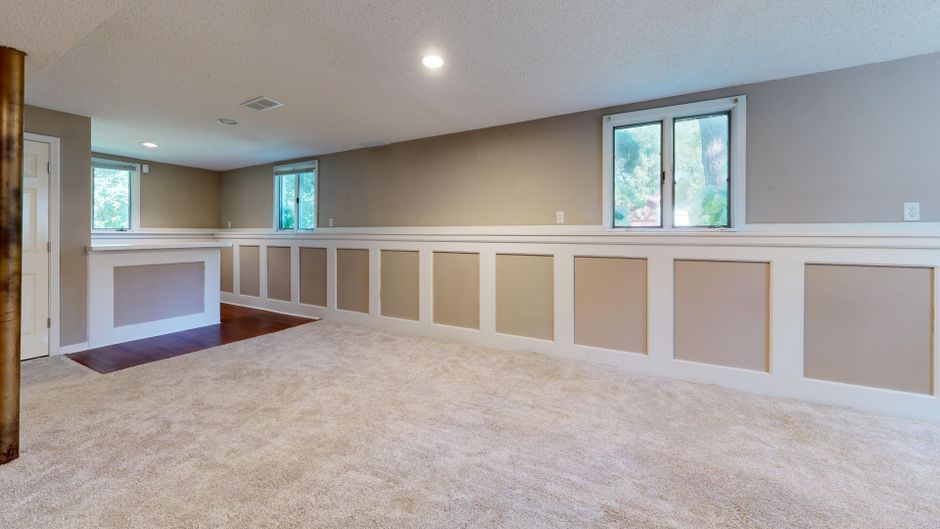
In Columbus, we plan basements for seasonal humidity swings and occasional bulk water events. The best finish work in the world can't overcome a wet foundation wall, missing downspout extensions, or a dehumidification plan that's too small for the space.
Here are the practical moisture checks we recommend before you finalize finishes.
Step 1: Separate "Water" Problems From "Humidity" Problems
Water and humidity show up differently, and they're solved differently.
Signs you may have bulk water (leaks or seepage):
- Water lines on walls or posts.
- Damp spots that appear after heavy rain.
- Efflorescence (white, chalky mineral deposits) on masonry.
Signs you may have humidity/condensation issues:
- Musty smell without visible water.
- Condensation on cold pipes or ductwork.
- Warped baseboards or tack strip rust.
A contractor should help you identify which one you're dealing with, and recommend fixes before closing up walls.
Step 2: Plan the Drainage Basics Outside First
A surprising amount of basement comfort comes from exterior water management. Before you spend money inside, confirm the simple items are handled:
- Gutters are intact and not overflowing.
- Downspouts discharge away from the foundation (extensions matter).
- Grade slopes away from the house where feasible.
- Window wells drain properly.
These aren't "basement finishing" line items, but they often determine whether your new flooring and drywall stay intact.
Step 3: Choose Materials That Tolerate Basement Conditions
Basement-friendly materials reduce risk and reduce maintenance.
Common choices we discuss with homeowners:
- Flooring: luxury vinyl plank, tile, or engineered products designed for below-grade use.
- Wall assemblies: moisture-managed insulation approaches that don't trap water against the foundation.
- Trim and finishes: materials that won't swell or delaminate if humidity spikes.
If a quote specifies materials that are known to be risky below grade, ask why they were chosen and what the moisture plan is.
Step 4: Dehumidification and HVAC Are Part of "Finishing"
A finished basement is conditioned space. That means you need a plan to keep it comfortable year-round.
Depending on your home, that can include:
- Extending existing HVAC supply and return appropriately.
- Adding a dedicated dehumidifier with proper drainage.
- Addressing cold surfaces that cause condensation.
The point isn't to upsell equipment. It's to avoid a common Columbus outcome, a basement that looks great but feels clammy in summer and chilly in winter.
Design Around Code, Egress, and Ceiling Height (Before You Fall in Love with a Layout)
The fastest way to blow up a basement design is to commit to a "bedroom + bath" plan without checking egress and headroom early.
We don't want you learning about these constraints after framing starts, when changes cost more and schedules slip.
Egress: What Makes a Basement Bedroom Real
If you want a legal bedroom in a basement, you'll need an egress-compliant exit. In many homes, that means an egress window and often a window well.
Egress rules are enforced through local building departments and inspections. The code language itself comes from the Ohio Building Code, which is based on the International Residential Code (IRC). For general reference on the emergency escape and rescue opening requirements used across the U.S., see the IRC R310 emergency escape and rescue opening overview.
Your contractor should treat egress as a design driver, not a checkbox.
Practical trade-off we see often:
- Adding an egress window can unlock a true bedroom, but it can also dictate furniture layout, affect exterior landscaping, and add cost that might be better spent on a higher-quality family room if you don't need a bedroom.
Ceiling Height: Avoid "Finished Basement, Still Basement" Syndrome
Low ceilings are a common constraint in older Columbus homes. The mistake is pretending they aren't there.
A plan that feels good usually includes:
- Early mapping of ducts, beams, plumbing, and electrical runs.
- A ceiling strategy (drywall, soffits where needed, or a clean, accessible system if maintenance access matters).
- Lighting designed to reduce shadows and make the space feel taller.
If you're deciding between rerouting mechanicals for height versus building soffits, ask your contractor to explain the long-term maintenance impact, not just the look.
Bathrooms: the Hidden Complexity Is Under the Slab
Basement bathrooms are great. They also involve more unknowns than upstairs baths.
Key issues to plan for:
- Drain locations and whether breaking concrete is required.
- Venting routes to the exterior.
- Backwater protection where applicable.
If a quote includes a basement bathroom, the written scope should be clear about assumptions and what happens if the actual conditions differ once we open the floor.
Compare Columbus Contractor Quotes Without Guessing
Homeowners often tell us they received three basement quotes and still feel unsure. That's usually because the quotes aren't describing the same project.
Some contractors price "finished basement" as a generic square-foot number. Others include detailed allowances, mechanical work, permit handling, and cleanup. The cheaper number can be cheaper because it's missing key scope, not because it's a better deal.
Here's a clean way to compare proposals from construction companies columbus ohio, without becoming a construction expert.
What a Useful Basement Quote Should Spell Out
Ask for a written scope that clearly identifies:
- Demolition and prep, including what happens to existing framing, insulation, or old finishes.
- Wall and ceiling assemblies, including insulation approach and vapor management strategy.
- Electrical scope, number of outlets, lighting plan, panel capacity assumptions.
- Plumbing scope (if any), including whether the slab is expected to be cut.
- HVAC and dehumidification plan.
- Permit responsibility and inspection coordination.
- Allowances for finishes, with realistic numbers for flooring, trim, doors, and fixtures.
- Cleanup and final punch list expectations.
If you can't tell what you're buying, you can't compare bids.
Red Flags That Usually Mean Change Orders Later
A lower price can be legitimate. It can also be a sign that the quote is light on scope.
We recommend extra caution if:
- The scope is one page with broad phrases like "finish basement," without specifying assemblies and systems.
- There's no mention of moisture control, ventilation, or conditioning.
- Electrical is described vaguely, or lighting is not specified.
- The quote avoids permits entirely, or pushes permits onto the homeowner without explanation.
- The timeline is "as available" instead of a defined schedule.
License, Insurance, and Who Is Actually On-Site
Basement finishing involves structural framing, electrical, plumbing, and inspections. You want a contractor who is set up to manage the whole project and communicate clearly.
Confirm:
- The contractor is licensed and insured.
- You know who is supervising the job day to day.
- You know how changes are priced and approved.
If you want a deeper checklist for vetting contractors, see licensed and insured contractors in Columbus and what it means for your project.
A Worked Example: Turning a Columbus Basement Into a Guest Suite and Office
Seeing decisions in context is often more helpful than general advice. Here's a realistic planning example based on the types of basement finishing projects we build around Columbus, including Dublin, Upper Arlington, and Worthington.

The Starting Point
- Unfinished basement.
- One small window, no egress.
- Mechanical area in one corner (furnace, water heater, main trunk lines).
- Homeowner goals: quiet office for weekday use, comfortable guest space a few weekends a month, and storage that doesn't look like an afterthought.
Constraints:
- Ceiling height is limited where ducts run.
- The homeowner wants the space to feel like the main floor, not a rec room.
Step 1: Outcome-Based Zoning
We divide the basement into three zones:
- Finished daily-use zone (office + small lounge area).
- Guest zone (sleeping area that can convert from a den).
- Utility and storage zone (mechanicals plus organized storage).
This keeps the budget focused. You finish the space you'll actually use, and you avoid overspending to make the mechanical area look like a living room.
Step 2: Decide Whether a "Bedroom" Is Necessary
A legal bedroom requires egress.
If guests are occasional and the homeowner is comfortable calling it a guest room or den, we can design a high-quality guest space without egress work.
If the homeowner wants a true bedroom for resale or long-term family needs, we plan the egress window early. That decision affects:
- Exterior excavation and window well placement.
- Interior furniture layout.
- The permitting path and inspection timing.
This is a classic basement trade-off. Egress adds capability and flexibility, but it should be tied to an actual need, not just a label on a floor plan.
Step 3: Build the Ceiling Plan Around Mechanical Reality
To get a "first-floor" feel, we plan:
- A drywall ceiling in primary areas.
- Purposeful soffits where ducts must remain.
- Recessed and surface-mounted lighting placed to reduce shadowing.
We also keep access panels where maintenance will be needed, so the basement stays serviceable.
Step 4: Make Moisture and Comfort Non-Negotiable
Before finishes:
- Confirm exterior drainage basics.
- Identify any foundation dampness.
- Decide on a dehumidification approach.
In our experience, this is where basements go from "newly finished" to "stays comfortable year after year."
Step 5: Quote It in a Way That Prevents Surprises
We write the scope so the homeowner knows what is included and what assumptions were made.
That includes:
- Electrical counts and fixture allowances.
- Finish allowances that match the quality target.
- A clear timeline that accounts for inspections.
A basement finish is a lot of moving parts. Clear scope and clear communication are what keep it on schedule.
Timeline Planning: What Actually Drives the Schedule
Basement finishing schedules vary because every basement has different constraints, but the same drivers show up again and again in Columbus.
The Biggest Schedule Variables
- Permits and inspection availability.
- Lead times on doors, flooring, cabinetry, and specialty fixtures.
- Scope complexity, especially bathrooms and egress.
- Discovery work after opening walls or cutting the slab.
A realistic plan includes time for decisions. If finishes are undecided until after drywall, you'll feel the delay.
A Practical Way to Keep the Job Moving
We recommend locking three things early:
- Layout and door locations.
- Lighting plan (including fixture types).
- Flooring selection.
Those choices drive framing details, electrical rough-in, and trim.
If you want to understand how we manage multi-trade projects with one point of contact, see our approach to columbus general contracting services and project coordination.
Budget Choices That Matter More Than Square Footage
Two basements of the same size can have very different costs. What drives that difference is usually not the framing, it's the systems and the finish level.
If you're trying to decide where to spend and where to simplify, these are the line items that most affect comfort and long-term durability.
Spend Where You Can't Easily Fix It Later
Prioritize:
- Moisture management and conditioning.
- Electrical capacity and a lighting plan that makes the space feel intentional.
- Proper insulation strategy for comfort.
Fixing these after the basement is finished can mean opening walls or ceilings.
Save on the Items That Can Upgrade Later
Often good candidates:
- Basic built-ins that can be expanded.
- A simpler bar area that can be upgraded if the basement proves its value.
- Standard interior doors and trim profiles.
The goal is not "cheap." It's a plan that gets you a comfortable, code-compliant space now, with a clear path to upgrades later.
Choosing the Right Contractor in Columbus
A good basement contractor is equal parts builder and project manager. You want someone who can plan, communicate, and coordinate multiple trades while keeping your home livable.

Here's what we recommend you look for when hiring in Columbus, Powell, Hilliard, Reynoldsburg, or Grove City.
Look for Process, Not Promises
A reliable contractor can walk you through a repeatable process:
- A quick call to understand goals, timeline, and rough budget.
- A walk-through to review existing conditions.
- A written quote that defines scope, allowances, and schedule.
- A build phase with clear communication and cleanup.
If you don't hear a process, you're more likely to get surprises.
Confirm They Build to Code and Pull the Right Permits
Permitting is not the exciting part of a basement finish, but it protects you.
A contractor should be able to explain:
- Which permits are needed for your scope.
- Who is responsible for pulling them.
- How inspections affect the schedule.
If you want to verify the basics for residential permitting, the City of Columbus provides public guidance through the Columbus Department of Building and Zoning Services.
FAQ
Can I Finish My Basement in Columbus Without a Permit?
Some minor cosmetic work may not require permits, but most basement finishing that involves electrical, plumbing, HVAC, or adding bedrooms typically triggers permits and inspections.
We treat permits as part of a professional build, and we recommend confirming requirements with the City of Columbus or your local jurisdiction before work starts.
What's the Most Common Basement Finishing Mistake You See?
Closing up walls before the moisture plan is solved.
The basement can look finished and still develop odors, warped materials, or surface mold when humidity spikes. A good plan starts outside with drainage basics, then moves inside with the right assemblies and conditioning.
Is an Egress Window Worth It for Resale?
It can be, especially if it turns a den into a legal bedroom. The right answer depends on your neighborhood, your home's layout, and your long-term plans.
We recommend deciding based on how you will use the space, then weighing resale as a secondary benefit.
Finish Your Basement with a Clear Scope and No Surprises
A basement finish should add real living space, not a new set of problems.
Our Columbus team handles basement finishing from planning and demolition through framing, mechanical coordination, finishes, and final clean, residential and commercial, built to code and communicated clearly.
Call (614) 905-4521 to schedule a free walk-through in Columbus or Central Ohio, including Dublin, Upper Arlington, Bexley, Grandview Heights, Worthington, New Albany, Westerville, Hilliard, Powell, Gahanna, Grove City, and Clintonville. We'll talk through your goals, your timeline, and put a clear written estimate in your hands.
Temas
- construction companies columbus ohio