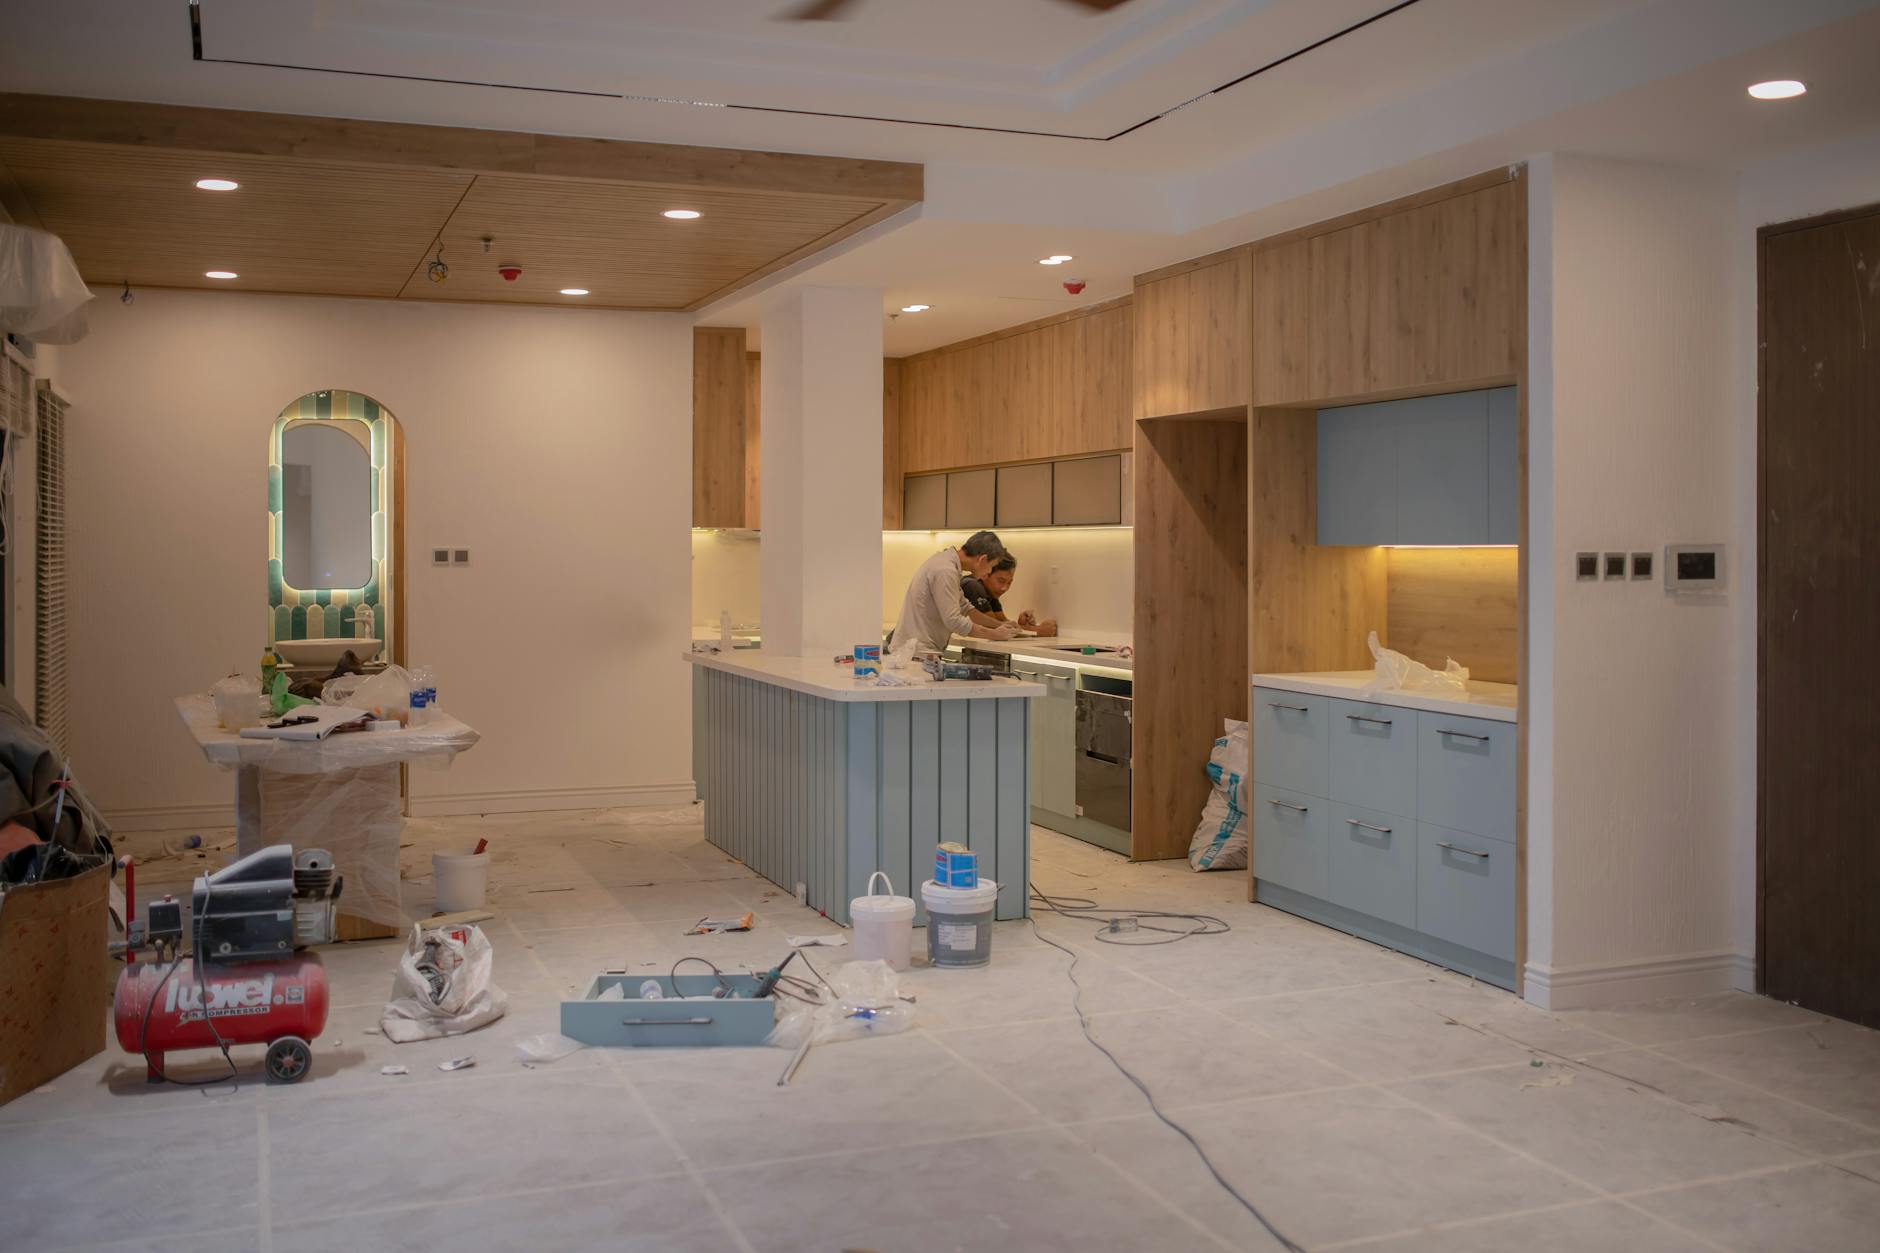
A kitchen that works on paper can still fail in real life, the fridge door hits the island, the path to the mudroom is pinched, and the "extra seating" becomes a daily obstacle.
If your goal is home improvement that actually adds usable space, two upgrades do the most heavy lifting in Columbus homes, a correctly sized kitchen island, and a home addition that solves flow and storage instead of just adding square footage. This guide lays out how we plan both, what to prioritize, and where homeowners typically get caught by layout, utilities, and permitting.
Start with a Space Problem, Not a Feature List
Most kitchens and first floors in Central Ohio don't feel small because of total square footage. They feel small because the space is doing too many jobs with no clear lanes.
Before you choose an island shape or an addition footprint, we recommend you define the problem in plain terms. That keeps the design from drifting into trendy features that don't match how you live.
Common "space problems" we hear in Columbus, Dublin, and Upper Arlington include:
- No landing zone, groceries hit the counter and immediately collide with prep space
- Traffic cutting through the cook zone, kids and guests walk between sink, range, and fridge
- Not enough seating that's comfortable for daily use, stools are squeezed or block doors
- Storage scattered, pantry is across the room, trash pullout is far from prep
- Dining and homework fighting for one table, no dedicated drop zone near the entry
- "Addition envy" but no clarity, you want more space, but not more cleaning and heating bills
A good rule is to write a one-sentence success definition. Example, "We want three adults to cook and clean at once without crossing paths, and we want seating that doesn't block the walkway." That single sentence guides island size, appliance placement, and whether an addition is needed.
Kitchen Islands That Create Space Instead of Stealing It
An island can add storage, seating, prep surface, and a more social kitchen. It can also be the reason your kitchen feels tight.

The difference is clearance, proportion, and what you expect the island to do.
Clearance Rules That Decide Whether the Island Works
In our walk-throughs around Grandview Heights, Clintonville, and Bexley, the first thing we measure is the usable lanes around the island. Cabinets and countertops don't matter if the room can't breathe.
Here are the practical clearance targets we design around in many remodels:
- Main walkways: plan for a comfortable clear path around the island, especially between sink and range zones
- Working aisles (where appliances open and people stand to prep): allow extra space so one person can pass behind another
- Seating side: stools need "push-back" space so seated guests aren't forced into the traffic lane
Every kitchen is different, but the principle is consistent. If the island reduces your main path to a squeeze, you didn't gain space, you relocated the congestion.
Decide What the Island Is for, Then Design Around That
We see islands asked to do five jobs at once, prep, seating, storage, sink, and appliances. That can work, but only if the room size supports it.
Choose the primary job first, then add secondary features only if they don't compromise the lanes.
Primary-job framework (choose one):
- Prep-first island
- Seating-first island
- Clean-up island (sink and dishwasher)
- Cook-first island (cooktop or range)
If you are not sure, prep-first is the safest place to start. It delivers daily benefits without loading the island with utilities that drive up cost and schedule risk.
The Non-Obvious Trade-Off: Seating Often Costs You Storage and Circulation
A lot of homeowners in Columbus ask for "an island with seating for four" because it sounds like the standard answer.
In practice, seating for four can force the island deeper, which then steals aisle space, which then triggers compromises like smaller cabinets, a narrower path, or moving appliances.
A better approach is to match seating to how you actually eat.
- If your family eats at the table most nights, build a more compact island with two stools and invest the rest in storage and prep.
- If you host often, consider two stools at the island plus a nearby banquette or dining area that handles the big gatherings.
Sometimes the most "space-maximizing" move is a smaller island that restores circulation and makes the whole kitchen feel larger.
Islands Affect More Than Cabinets, Plan for Mechanical Early
Even an island with no sink often needs electrical for outlets, and lighting centered over the work surface.
If you add a sink, dishwasher, beverage fridge, or cooktop, you are now coordinating plumbing, electrical, and possibly ventilation. That isn't a reason to avoid it, but it is a reason to design it intentionally from day one.
We also plan island details that homeowners don't see until move-in:
- Trash and recycling placement near prep
- Where backpacks and mail land, and whether they block the island
- End panels, overhang supports, and durability for stool zones
- Lighting placement that avoids glare and shadows on the main work area
Additions That Solve Flow, Not Just Square Footage
A home addition can be the right answer when you can't get the layout you need inside the existing footprint.
In Columbus and Central Ohio, the best additions feel like they were always part of the home. That comes from matching rooflines, aligning floor heights, and planning how you move from old space to new.
Choose the Right Type of Addition for the Space You Need
Not every "we need more room" problem needs the same kind of addition. Here's a decision framework we use in early conversations.
Choose a bump-out if:
- Your kitchen is almost right, but you need a few feet for an island, a pantry wall, or a breakfast nook
- You want to improve circulation without reworking the entire first floor
- You want a smaller footprint change that can be simpler to integrate
Choose a main-level addition if:
- You need a new family room, larger kitchen footprint, or a combined kitchen and dining rework
- Your current layout forces constant cross-traffic through the kitchen
- You want to add a mudroom or entry zone that stops clutter from spreading
Choose a second-story addition if:
- Your lot limits outward expansion, common in neighborhoods like Grandview and parts of Clintonville
- Bedrooms and bathrooms are the constraint, not kitchen size
- You want to preserve yard space
We typically start by asking which constraint is most expensive to live with, kitchen function, storage and drop zones, or bedroom count. That determines whether you should invest in an island-focused remodel, an addition, or a combined scope.
Set the Addition up to Support the Kitchen
If maximizing space is the goal, the new square footage should relieve pressure on the kitchen.
Additions that support a better kitchen plan often include:
- Mudroom and storage near the entry, so backpacks, shoes, and coats don't land on kitchen chairs
- Pantry expansion that moves bulk storage out of prime cabinet real estate
- A real dining zone that pulls daily eating and homework away from the prep area
- A family room shift that stops the kitchen from being the only gathering space
The win is not "bigger kitchen." The win is that the kitchen stops doing every job.
Expect Zoning and Permitting to Influence the Plan
Columbus-area additions can be shaped by setbacks, lot coverage, easements, and structural constraints of the existing home.
If you want a checkable starting point for the city-side process, the City of Columbus Building and Zoning Services site explains permits and inspections and how to get started: City of Columbus Building and Zoning Services.
Permitting is also where scope and schedule get real. A smaller addition that looks simple on a sketch can become complex if it triggers structural changes, utility relocations, or a tricky tie-in to the existing roof.
A Worked Example: Island-Only Remodel vs. Bump-Out Addition
Homeowners often ask us to price "a bigger island" and "maybe an addition" in the same conversation.
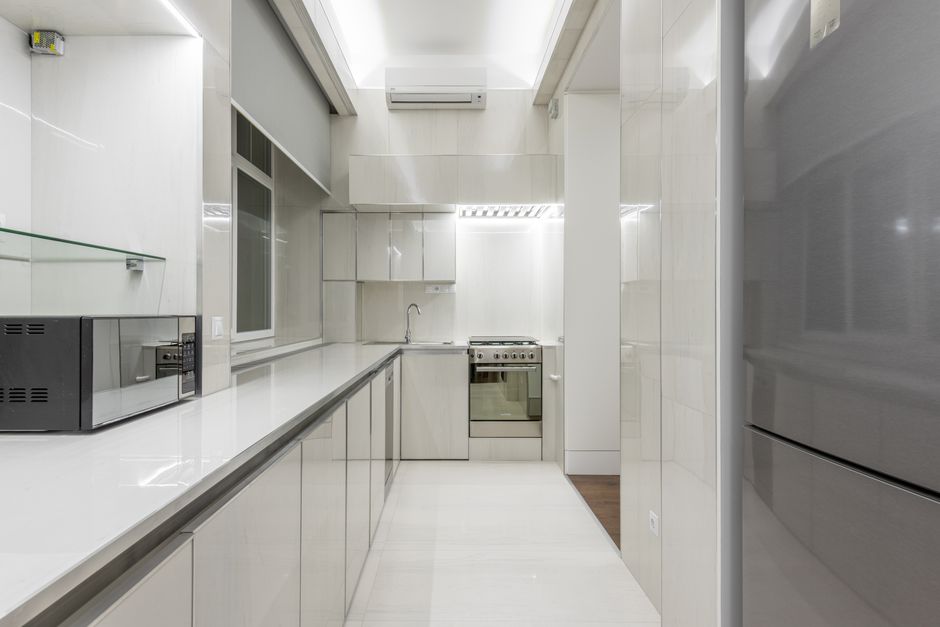
Here's how we walk through the decision without guessing, using a realistic Columbus scenario.
The Starting Point
- Older home with a functional but tight kitchen
- The current peninsula blocks the path from the garage entry to the fridge
- You want seating for daily breakfasts and a clearer prep zone
- You also want a pantry because countertop appliances are taking over
Option a: Keep the Footprint, Build a Better Island
We focus on reworking the interior layout so circulation improves.
What we typically test in the plan:
- Remove or reduce the peninsula that causes the pinch point
- Place an island that prioritizes prep and landing space
- Add a tall pantry cabinet wall or a dedicated pantry closet where it doesn't fight appliance doors
- Confirm aisle clearances before locking in island depth and seating
Best outcome: you get a kitchen that feels larger without adding square footage.
Common limitation: if the room is fundamentally too narrow, the island size you want may not fit without compromising the walkway.
Option B: Add a Small Bump-Out to Unlock the Layout
A bump-out can give you just enough room to do the island correctly.
What we typically test in the plan:
- Push the exterior wall out to create comfortable lanes around the island
- Use the new area for pantry storage, a breakfast nook, or a wider work zone
- Confirm foundation approach and how the roof tie-in will affect exterior appearance
- Plan mechanical routes early so the schedule is predictable
Best outcome: the island and circulation work without making the kitchen feel crowded.
Common limitation: even a small footprint change can affect permits, exterior finishes, and site constraints.
How We Decide Between a and B
We decide based on two measurements and one lifestyle check.
- Can we hit comfortable clearance around the island inside the existing footprint? If not, we stop forcing it.
- Can we add pantry and storage without putting tall cabinets in the wrong place? Good storage placement matters more than the raw number of cabinets.
- Do you need the kitchen to also be the main hangout space? If yes, the island may need to support seating, which increases space demand.
If Option A meets the clearance targets and gives you storage, it is usually the faster path.
If the island only works by shrinking the lanes, the bump-out becomes the "space maximizer" because it prevents a remodel that looks good but feels tight every day.
Cost, Timeline, and Scope Planning (What Actually Moves the Needle)
Homeowners researching home improvement projects usually want quick numbers. We can't responsibly quote a kitchen island remodel or an addition without a walk-through, because structure, utilities, and finishes change the cost.
What we can do is explain what drives price and schedule so you can plan realistically.
What Drives the Cost of a Kitchen Island Remodel
The island itself is not the whole budget. Cost is usually driven by what has to move to make the island work.
Major cost drivers include:
- Moving plumbing or adding a sink and dishwasher
- Adding or relocating electrical circuits and required outlets
- Flooring patches if the layout changes
- Cabinetry level and countertop material
- Appliance upgrades that require electrical or ventilation changes
- Structural changes if walls are removed to open the layout
If you want the island purely for prep and storage, you often have more control over cost than if you want a sink or cooktop installed in the island.
What Drives the Cost of a Home Addition
Additions combine structure, exterior envelope, and interior finishes. Cost is typically shaped by complexity more than size.
Major cost drivers include:
- Foundation type and site constraints
- Roofline tie-ins and exterior matching (siding, brick, trim)
- Window and door sizes and placement
- Mechanical extension and upgrades, HVAC, electrical, plumbing
- Interior finish level, flooring, trim, built-ins
- Permitting and inspection requirements
A smaller addition can cost more per square foot if it involves difficult tie-ins or high-end finishes. A larger, simpler footprint sometimes builds more efficiently.
Timeline Reality: Lead Times and Sequencing
A predictable schedule comes from sequencing decisions early.
For kitchens and additions, the steps that most affect timeline are:
- Finalizing the layout and scope before ordering materials
- Confirming long-lead selections (cabinets, windows, specialty fixtures)
- Coordinating trades so demolition doesn't outpace the plan
- Keeping change orders to a minimum by making decisions up front
We build projects in Columbus to stay on schedule, but the surest way to lose time is to start construction while key selections are still undecided.
Common Mistakes We See in Columbus Kitchens and Additions
Most layout problems aren't caused by bad intentions. They come from focusing on a single feature and missing the system around it.

Here are the issues we help homeowners avoid.
- Oversizing the island for a photo, not for circulation. If the kitchen becomes a hallway obstacle course, the island is too big.
- Forgetting door swings and appliance doors. Refrigerator and dishwasher clearance can quietly break an otherwise good plan.
- Putting seating in the main traffic lane. Stools and circulation fight each other unless you plan for both.
- Chasing square footage instead of function in an addition. A new room that has no storage or no clear purpose becomes expensive clutter.
- Underestimating mechanical routing. Islands with sinks and additions both require realistic paths for plumbing, electrical, and HVAC.
- Skipping the exterior integration. Rooflines, siding transitions, and window alignment make the difference between "added on" and "built in."
If you're also upgrading bathrooms as part of a larger remodel, planning the sequence across spaces can save time and disruption. Our team put together practical guidance in bathroom renovation contractor tips from Columbus pros.
How We Build These Projects in Columbus (a Predictable Path)
A kitchen remodel with a new island and a home addition both succeed when the process is clear and the scope is controlled.
Our Columbus team runs projects with one point of contact, and we handle the full build, design coordination, demolition, framing, mechanicals, finishes, and final clean.
Here's what that looks like in real steps.
- Call Us
Tell us what you want to change, the pain points, your rough timeline, and your budget range.
- Request an Estimate
We schedule a free walk-through in Columbus or nearby areas like Worthington, Hilliard, Powell, or Bexley.
- Measure and Quote
We take detailed measurements, confirm what's staying and what's moving, and provide a clear written estimate with scope and schedule.
- Build
You know who's on-site and what's happening. We keep the job moving, keep the site clean, and finish the project ready to use.
If you are planning a bigger change, like building new rather than adding on, it helps to compare the two paths early. See how local teams approach new home construction in Columbus for a clear overview.
A Practical Planning Checklist for Your Walk-Through
If you want an island and you're considering an addition, come to the walk-through with decisions that matter.
Bring:
- A rough sketch of the current kitchen and where the pinch points are
- Your must-haves (seating count, pantry type, appliance changes)
- A list of daily routines (where you enter, where bags land, where trash and recycling live)
- Photos of finishes you like (cabinet style, countertop, lighting)
- Any known issues, water stains, uneven floors, drafts, prior repairs
Expect us to ask:
- Which walls you think might move, and which ones can't
- Whether the addition is meant for kitchen expansion, mudroom, dining, or a new living area
- How you want the space to feel and function, not just how it should look
This keeps decisions grounded in how you live, and it keeps the scope from drifting.
Free Estimates in Columbus and Central Ohio
If you want to maximize space with a kitchen island, a home addition, or a combined plan, we'll walk the home, measure the space, and give you a clear written estimate.
We serve Columbus and Central Ohio, including Dublin, Powell, Upper Arlington, Worthington, Grandview Heights, Clintonville, Bexley, and Hilliard.
Call (614) 905-4521 to schedule a free walk-through, or reach out through our contact form. We'll talk through scope, options, and a realistic timeline, no pressure, no surprises.
Temas
- home improvement