
Most Columbus kitchens don't fail because the cabinets are ugly. They fail because the room can't keep up with how you live, not enough prep space, the fridge blocks a walkway, the lighting is wrong at night, and storage ends up in a pile on the counter.
If you're searching kitchen remodeling columbus ohio, you're probably trying to do two things at once: make the kitchen look better and make it work better, without a surprise timeline or a budget that drifts. This guide covers the remodel ideas that actually change day-to-day use, plus the trade-offs we see in Columbus, Upper Arlington, Dublin, Grandview Heights, Bexley, and throughout Central Ohio.
Start with the Two Decisions That Control Everything (Layout and Scope)
Most "top kitchen ideas" lists start with finishes. We start with layout and scope because they control your cost, your schedule, and how disruptive the project is.
Decision 1: Keep the Existing Layout or Move Things
Layout changes are where kitchens become dramatically better, and also where projects become more complex.
Choose a "keep it" layout (same sink, same range, same basic wall lines) if you want:
- Lower risk to budget and timeline
- Less rework to plumbing, electrical, and HVAC
- A smoother permitting path in many cases
- Maximum improvement from cabinetry, lighting, and storage upgrades
Choose a "move it" layout (relocate sink, range, walls, or doors) if you need:
- A better traffic path between kitchen, dining, and family space
- More functional work zones for cooking and cleanup
- A real island (not a narrow obstacle)
- More daylight or a better connection to the backyard
In our Columbus remodels, the most common "move it" win is fixing traffic. Many older homes in Clintonville, Bexley, and parts of Grandview Heights have kitchens that were designed as pass-through work rooms, not the center of the home. The layout can often be improved even without a full open-concept tear-out, but it has to be planned.
Decision 2: Partial Remodel, Full Remodel, or "Down to the Studs"
Scope is not a style choice. It's a decision about what you're willing to open up and what you want to keep.
- Cosmetic refresh: paint, fixtures, limited countertop work, maybe new appliances. Fastest, lowest disruption, but you're living with the existing storage and layout.
- Full kitchen remodel: cabinets, countertops, lighting, flooring, appliances, and often plumbing and electrical updates. Best balance for most homeowners.
- Down to the studs: full demolition, new mechanical runs, insulation changes, potentially wall moves or structural work. Best when the kitchen has underlying problems (water damage, repeated leaks, unsafe wiring, chronic layout failures).
A realistic plan for kitchen remodeling columbus ohio usually starts with one sentence: "We're keeping the layout, but upgrading everything," or "We're changing the layout because the kitchen doesn't function." That sentence drives the rest.
Transition point: once you know your layout direction and scope, you can choose ideas that aren't just trendy, they're matched to your space.
Top Kitchen Remodeling Ideas That Change How the Room Works
The best kitchen ideas aren't decorative. They reduce steps, clear counters, and make the kitchen easier to use at 6:30 a.m. and 8:30 p.m.
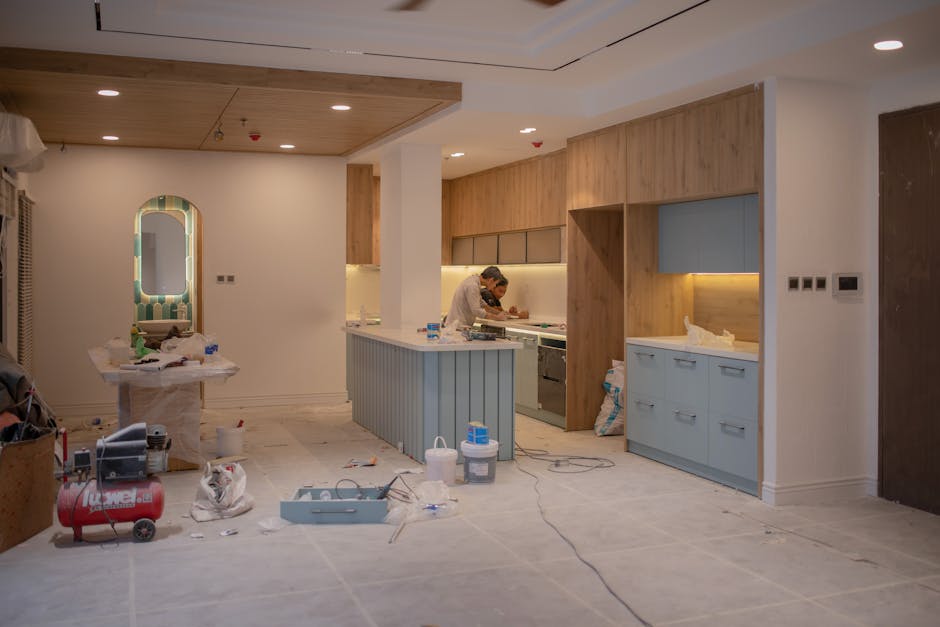
1) Build Storage Around Real Life, Not Just "More Cabinets"
In Columbus homes, we often see plenty of cabinet doors but not enough functional storage. The fix is not always bigger cabinets. It's smarter cabinetry.
High-impact storage upgrades:
- Deep drawer bases for pots, pans, and small appliances, instead of lower-door cabinets with a dark void
- Pull-out trash and recycling near the prep zone, not across the room
- A true pantry plan: tall pantry cabinets, a pantry closet, or a pantry wall, based on footprint
- Vertical tray storage near the oven for sheet pans and cutting boards
- Corner solutions only when they actually fit the workflow (some corner hardware is expensive and still awkward)
A practical rule we use in design conversations: if an item lives on the counter today, decide whether it should be (1) stored near where it's used, (2) given a dedicated "garage" space, or (3) eliminated. Cabinets can't fix clutter if the plan doesn't account for coffee gear, backpacks, pet food, and mail.
2) Make the Island Earn Its Square Footage
An island looks great in photos. In the real kitchen, it either improves your day or it becomes a daily obstacle.
A good island in a Columbus kitchen does at least two of these:
- Adds primary prep space in the right zone
- Provides seating without blocking walkways
- Carries storage that replaces upper cabinets you're removing
- Supports cooking, cleanup, or serving with outlets and lighting planned correctly
A common mistake is forcing a too-large island into a narrow room. The kitchen ends up feeling tighter than before.
If you're trying to decide, use this framework:
- Choose an island if you can maintain comfortable walk paths around it and still open appliance doors without a squeeze.
- Choose a peninsula if the kitchen is long and narrow, or if you need a defined edge to the room that helps traffic.
- Choose a worktable-style piece (freestanding feel) if you want openness and flexibility, especially in smaller footprints.
We'll measure and test the plan during the walk-through. On paper, an island can "fit." In the room, it has to function with real bodies moving through the space.
3) Upgrade Lighting in Layers (Not Just "New Fixtures")
Lighting is one of the biggest quality-of-life upgrades in a remodel, and it's one of the easiest to under-design.
A layered lighting plan typically includes:
- Ambient lighting: overall illumination for the room
- Task lighting: under-cabinet or focused light where you prep and cook
- Accent lighting: inside glass cabinets, toe-kick lighting, or a feature over an island
In older Columbus homes, we also see kitchens with limited ceiling light locations. A remodel is the right time to add circuits, place fixtures where they belong, and avoid shadows on the counters.
4) Pick Countertops for Maintenance and Use, Not Just a Showroom Look
Countertops are a daily-contact surface. The best material is the one you can live with.
A decision lens that helps:
- If you cook heavily and want low maintenance: many homeowners lean toward engineered stone options for consistency and easy cleanup.
- If you want a natural, one-of-a-kind surface and accept sealing and care: natural stones can be a good fit.
- If budget control is the priority: there are practical laminate and entry-level solid-surface options that still look clean and modern.
Edge case to consider in Columbus: if you have large windows or a lot of west-facing light, some finishes show smudges and glare more than you expect. We'll often recommend looking at samples in your actual lighting, not just under showroom LEDs.
5) Treat Flooring as a Durability Decision
Kitchen floors in Ohio take a beating. Wet boots, salt, dog bowls, spills, and high traffic are normal.
A strong floor plan accounts for:
- Water resistance near sink and dishwasher
- Comfort for standing during prep
- Transitions to adjacent rooms (no awkward step-ups or mismatched heights)
If you're remodeling in a neighborhood with older subfloors or uneven framing, leveling and prep work matter as much as the finish material. That's one reason we don't like "quick flooring swaps" without checking what's underneath.
6) Add a "Drop Zone" If Your Kitchen Is the Household Hub
In many Columbus homes, especially with kids or active households, the kitchen becomes the landing spot for backpacks, mail, shoes, chargers, and dog leashes.
A small built-in can change the entire feel of the room:
- A cabinet with charging drawers
- A section of counter that is not part of the prep zone
- Hooks or cubbies integrated near the kitchen entry
This is less about aesthetics and more about preventing your main counter run from becoming permanent storage.
Worked Example: Turning a Tight Columbus Kitchen Into a Practical, Modern Layout
A common Central Ohio scenario is a kitchen that "technically works" but creates daily friction. The room has a short run of counter, the fridge door blocks the main walkway, and seating happens in another room.
Here's a practical way we often approach that type of remodel during planning.
Step 1: Identify the Three Work Zones
We break the room into zones:
- Prep zone: where the majority of cutting, mixing, and staging happens
- Cooking zone: range, oven, microwave, venting, nearby landing space
- Cleanup zone: sink, dishwasher, trash, and dish storage
If those zones overlap in a way that two people can't function at the same time, the kitchen will always feel small.
Step 2: Fix the Traffic Line First
In older homes, the kitchen is often a shortcut between a back door and the living area. If the main path cuts through the prep zone, you lose counter space and safety.
A layout tweak that often helps is shifting a doorway, adjusting a wall opening, or placing the fridge so it doesn't swing into the main path. This can be done in different scopes depending on your home.
Step 3: Choose the "One Big Upgrade" That Carries the Remodel
Most homeowners have one priority that should drive the plan:
- More usable counter space
- Seating in the kitchen
- Better storage and organization
- Better light and a cleaner feel
If that "one big upgrade" is an island, we verify it with real clearances. If it's storage, we design the cabinet plan around specific items. If it's seating, we choose where seating belongs so it doesn't destroy the work zone.
Step 4: Write the Scope so It Matches the Plan
This is where projects stay predictable.
A scope that matches a functional plan typically spells out:
- What moves, sink, range, fridge, walls, doors
- What stays
- What gets updated for code and safety (electrical, ventilation, plumbing)
- Finish selections that affect lead times
We build quotes around a clear scope and sequence. That keeps pricing and schedule from drifting as decisions get made mid-build.
If you want a deeper look at what a full project includes, browse our overview of full kitchen remodel planning in Central Ohio.
What Columbus Homeowners Ask Next: Cost, Timeline, and Common "Surprise" Issues
Kitchen remodeling is one of the most disruptive projects in a house, and it's also one of the easiest to underestimate. A realistic plan accounts for both construction and daily life.

How Much Does a Kitchen Remodel Cost in Columbus?
Pricing depends heavily on scope. A layout that stays in place usually costs less than one that moves plumbing, expands openings, or changes mechanical runs.
In our experience, the biggest cost drivers are:
- Cabinetry and storage features (not just size, but function)
- Countertop material and backsplash complexity
- Electrical scope, new circuits, lighting plan, panel capacity
- Plumbing moves and fixture selections
- Flooring transitions and subfloor prep
- Wall changes that require structural work
If you want accurate numbers for your home, we recommend a walk-through and a written estimate tied to a defined scope. That is how you avoid vague ranges that don't match the actual work.
How Long Does a Typical Kitchen Remodel Take?
Timeline depends on demolition depth, permitting, and material lead times.
A practical planning note: even a well-run project can stall if key materials are selected late. Cabinets, specialty appliances, and certain tile choices can set the pace.
During our measure and quote step, we'll talk through a realistic sequence for your kitchen, including what needs to be ordered early so the job stays on schedule.
The "Hidden" Issues That Change Scope Mid-Project
Older Columbus housing stock can hide problems that don't show up until demolition. The goal is not to panic, it's to plan for possibilities.
Common discoveries include:
- Outdated wiring that needs to be brought up to current safety expectations
- Plumbing that is undersized or in poor condition
- Evidence of prior leaks around sinks, dishwashers, or exterior walls
- Unlevel floors or framing that requires prep before cabinets go in
- Ventilation that doesn't effectively exhaust cooking moisture and odors
If a kitchen has had repeated moisture issues, we typically recommend addressing the cause, not just replacing finishes.
Permits and Code in Columbus
Many kitchen remodels require permits, especially when electrical and plumbing work is involved or when walls are moved.
Permitting and inspections protect you as the homeowner. They also reduce risk when you sell.
For local code and permitting specifics, homeowners can review the City of Columbus Building and Zoning Services resources, including permits and inspections information, at City of Columbus Building and Zoning Services.
Choosing Finishes That Hold up in Central Ohio (Without Overbuilding)
A good kitchen feels cohesive. A good Columbus kitchen also survives seasons, traffic, and real use.
Cabinets: What Matters More Than Door Style
Door style is personal preference. Construction and function are what you feel every day.
When we help homeowners compare options, we focus on:
- Storage layout (drawers vs doors, pantry design, corner strategy)
- Hardware quality and soft-close where it makes sense
- Finish durability for the way you use the space
- A plan for filler pieces and panels that makes the installation look intentional
If you're investing in cabinets, make sure you're also investing in the layout that makes them worth it.
Backsplash: Control Visual Noise
Backsplashes go wrong when the pattern fights the countertop or cabinet color.
A simple way to keep it clean:
- If the countertop has movement, choose a calmer backsplash.
- If the countertop is quiet, you can afford more personality on the wall.
We also plan outlets early so the backsplash isn't chopped up after the tile goes in.
Appliances: Plan for Fit and Electrical Needs
Appliances are not plug-and-play in a remodel.
Before you commit, verify:
- Exact widths and clearances, including door swing
- Venting requirements for the range
- Electrical needs for the cooktop, wall oven, and microwave
- Water line needs for fridge and icemaker
In many remodels, appliance selection affects cabinet design, not the other way around.
Ventilation: Comfort, Moisture, and Long-Term Durability
A kitchen that looks great but traps heat and moisture will age faster.
We plan ventilation based on cooking style, layout, and duct path. Sometimes the best improvement is simply exhausting to the exterior correctly and making sure the duct run is practical.
How We Keep Kitchen Remodels Predictable in Columbus (Process and Hiring Tips)
Homeowners usually don't want "the cheapest remodel." They want a remodel that finishes cleanly, stays organized, and doesn't drag on.
What to Look for in a Kitchen Remodeling Contractor
You want clear communication and clear accountability.
Practical indicators we recommend:
- A written scope that matches the plan, not a one-line estimate
- A realistic sequence and timeline discussion before work starts
- Confirmation of licensing and insurance
- A clear point of contact for decisions and day-to-day questions
If you want to compare contractor standards before you hire, our overview of what licensed and insured contractors in Columbus should provide lays out the basics in plain language.
Our Four-Step Path (the Same Every Time)
We keep projects straightforward so you always know what's next.
- Call Us
Tell us what you want to change, layout, finishes, storage, or all of it.
- Request an Estimate
We schedule a free walk-through at your home in Columbus, Dublin, Powell, Worthington, Upper Arlington, Bexley, Hilliard, or nearby.
- Measure and Quote
We take detailed measurements, talk through materials, and deliver a written estimate that reflects scope, timeline, and price.
- Build
Our crew handles the full process, demolition, framing, mechanical coordination, finishes, and final clean, with day-to-day communication so you're not guessing.
Plan for "Living Without a Kitchen"
Disruption is part of remodeling. A little planning makes it manageable.
We recommend setting up:
- A temporary coffee and breakfast station
- A spot for a microwave and small fridge if the project is a full gut
- A plan for pets and kids during demolition and flooring work
If you're working from home, talk about noise windows and access paths early. It's easier to build a schedule around real life than to fight it mid-project.
FAQ
Do I Need to Move Plumbing to Get a Better Kitchen?
Not always. Keeping the sink and dishwasher in the same general location can still allow major upgrades through cabinetry, storage design, lighting, and better appliance placement. We only recommend moving plumbing when it solves a real function problem.
Can I Remodel in Phases to Reduce Disruption?
Sometimes, but kitchens are interconnected. Flooring, cabinets, countertops, and backsplash often need to be sequenced together for a clean finish. If phasing is important, we'll talk through which parts can realistically be separated without creating rework.
Will Opening a Wall Always Improve My Kitchen?
Opening a wall can improve light and flow, but it can also remove storage and add structural complexity. The best option depends on where your storage will go, how traffic moves, and whether the kitchen still has defined work zones.
What Should I Pick First, Cabinets, Appliances, or Countertops?
Layout comes first. After that, appliances are often the next key decision because they affect cabinet sizing and electrical needs. Countertops and backsplash can follow once the cabinet plan is locked.
Ready to Remodel Your Columbus Kitchen with a Clear Plan
If your kitchen is crowded, dark, or simply inefficient, the right remodel ideas are the ones that match your home's footprint and your daily routines.
Christopher Construction handles kitchen remodeling across Columbus and Central Ohio, from design and demolition through framing, mechanical coordination, finish work, and final clean.
Call (614) 905-4521 to schedule a free walk-through and get a written estimate with a clear scope, timeline, and price.
Temas
- kitchen remodeling columbus ohio


