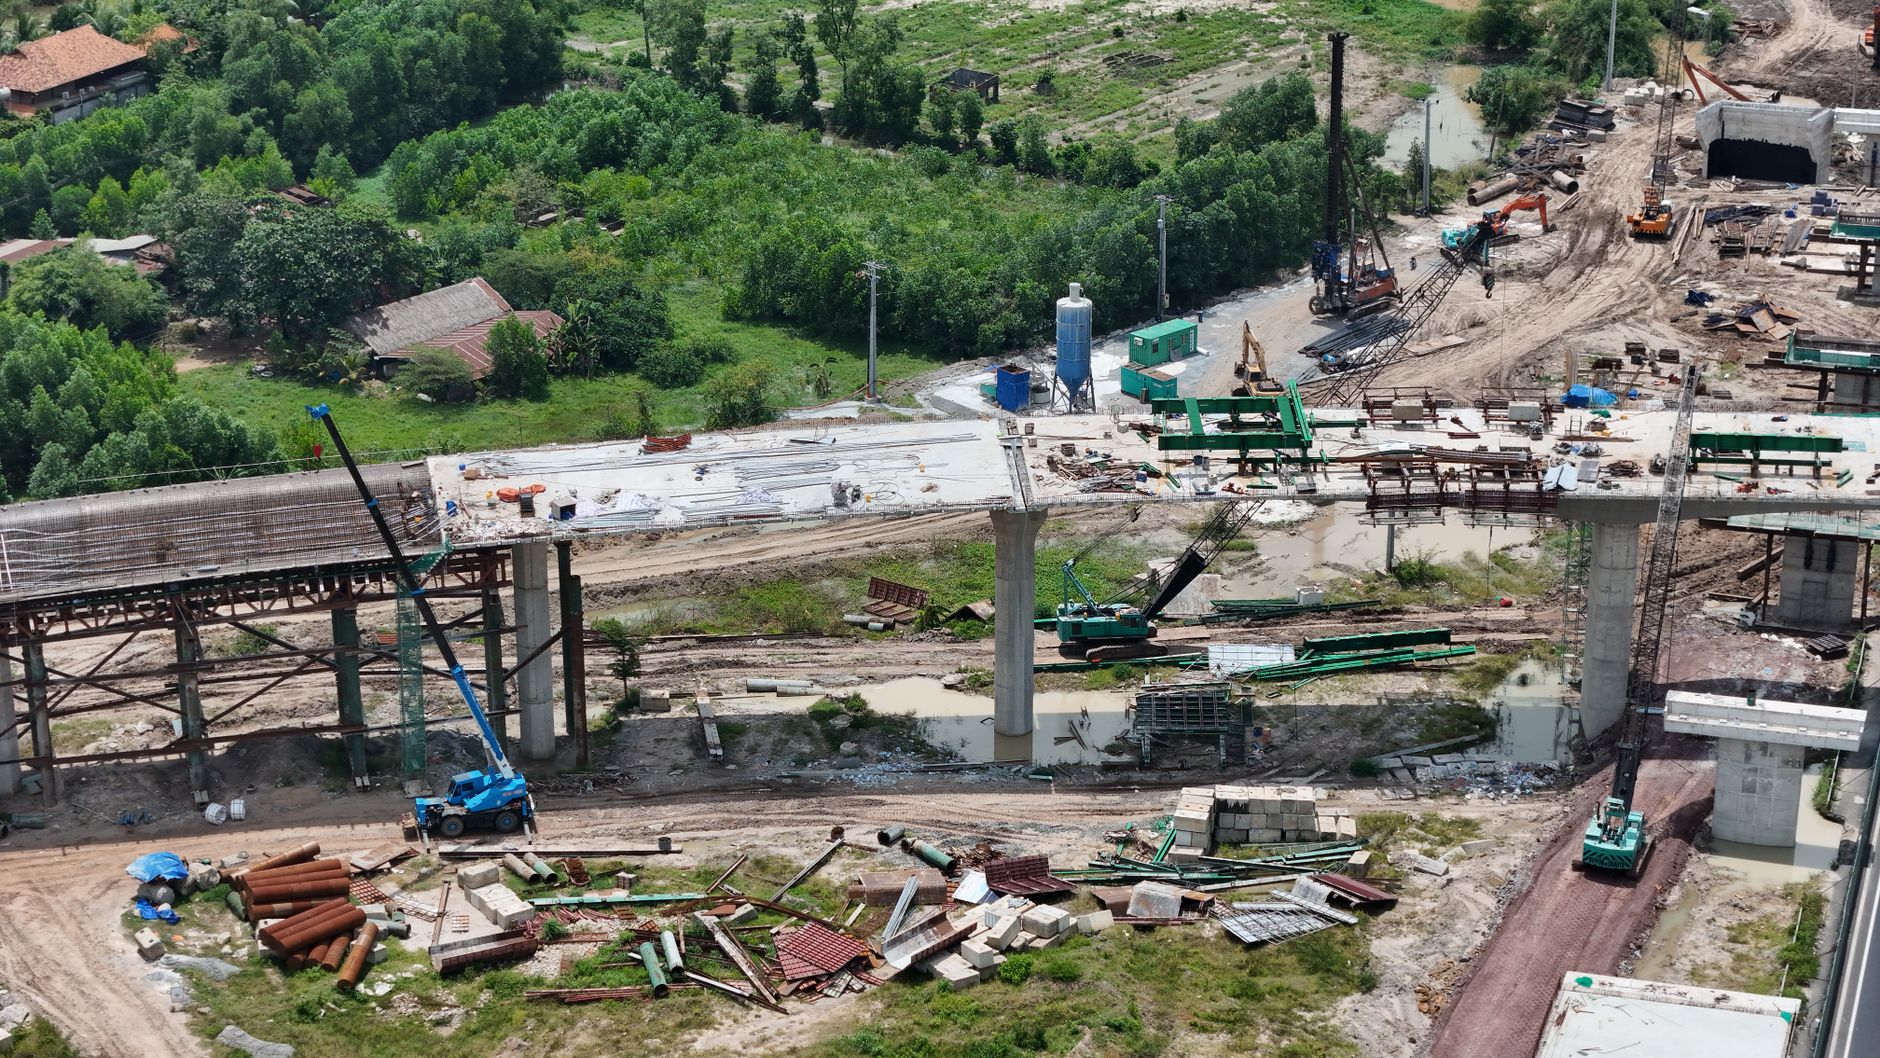
A restaurant renovation usually fails for one of three reasons, the kitchen gets designed without real field constraints, the schedule ignores long-lead equipment and inspections, or the contractor you hired isn't set up to run a live, code-driven commercial job.
If you're searching for commercial kitchen construction columbus, you're likely trying to do one thing: pick the right renovation contractor, lock a realistic scope, and open on time without rework, change orders, or inspection surprises. This guide is how we help owners in Columbus and Central Ohio think through contractor selection, kitchen build-outs, and the decisions that make or break an opening.
We build and remodel restaurants across Columbus, from dining rooms and bars to back-of-house kitchens and entries. Our team handles the stages that trip projects up, demolition, framing, mechanical coordination, finish work, and the final walk-through.
Start with the Outcome, Then Work Backward
Most owners start with finishes, tile, bar tops, pendant lights. That's understandable because it's what guests see.
Successful restaurant remodels in Columbus start the other way around. You set the operational outcome first, then the design and build follow.
Here's what we ask you to decide before you compare contractors:
- Service model: full service, fast casual, bar-forward, ghost kitchen, or hybrid.
- Capacity goal: seats, tickets per hour, and peak-hour staffing.
- Menu and production: what is cooked, what is reheated, what is assembled.
- Downtime tolerance: can you close completely, or do you need a phased remodel.
- Target opening date: soft opening window, inspections, training, and delivery buffers.
Those inputs drive the kitchen layout, hood and makeup air needs, plumbing and electrical loads, refrigeration placement, and even the floor and wall finishes that will stand up to grease, moisture, and cleaning.
If you don't define the operational target first, you can still build a beautiful space. You just might not be able to run it.
A Decision Framework for Picking the Right Contractor
Restaurant renovation contractors aren't interchangeable. In Columbus we see a wide range, from excellent builders who understand commercial code to crews that primarily do residential work and get overwhelmed when the kitchen becomes inspection-led and equipment-driven.

Use this framework. It keeps your decision practical and prevents you from choosing based on a single number.
Choose a Restaurant-Focused GC If Any of These Are True
A restaurant-experienced general contractor is usually the right fit when the kitchen drives the project.
Pick that type of team if you have:
- A new hood or major hood modifications.
- Significant plumbing changes (new prep sinks, floor sinks, grease line reroutes).
- Electrical service upgrades or panel work.
- New walk-in cooler/freezer placement.
- A bar reconfiguration with new ice, glasswash, drains, or underbar equipment.
- A tight opening date where inspection sequencing matters.
Commercial kitchens force real coordination. The build is only as smooth as the mechanical and inspection plan.
Choose a Smaller Crew If the Work Is Mostly Cosmetic
A smaller remodel crew can be a good choice if the job stays out of the kitchen systems.
That typically looks like:
- Dining room finishes and lighting.
- Restroom updates within the existing layout.
- Cosmetic bar front and millwork work that doesn't move plumbing.
- Patch and paint, flooring replacement, and minor carpentry.
Even then, you still need a contractor who will protect your operations, communicate daily, and keep a clean site.
The Non-Obvious Tell: How They Talk About Coordination
A restaurant remodel is not just carpentry. It's sequencing.
In your first meeting, listen for whether the contractor naturally talks about:
- Long-lead equipment and when it must be ordered.
- How inspections will be scheduled and what must be complete beforehand.
- How they coordinate trades so the ceiling isn't closed before rough-ins.
- How they plan shutdowns for utilities, water, gas, electric.
If the conversation stays at the level of "we'll figure it out as we go," the job will be expensive in ways you can't predict.
Bid Comparison That Actually Works
Owners often compare proposals that are not the same scope. That's how low numbers win, then change orders take over.
To compare contractor bids fairly, ask each bidder to price the same package:
- A written scope with inclusions and exclusions.
- A rough schedule with key milestones.
- A clear allowance list (what's fixed price, what's an allowance).
- A list of owner-provided items (equipment, fixtures, menu boards, POS).
- A plan for daily communication and site access.
If one proposal is vague, it isn't "flexible." It's incomplete.
If you want a broader Columbus contractor comparison for restaurant work, see who are the best construction companies in Columbus for your restaurant remodel.
What Drives Cost and Timeline in Columbus Restaurant Renovations
Pricing and duration vary widely, so it's risky to anchor to someone else's numbers.
Instead, focus on what actually drives restaurant renovation cost and timeline in Central Ohio.
Cost Drivers That Change the Whole Budget
These items tend to move budgets the most because they affect multiple trades and inspections:
- Hood systems and fire suppression modifications.
- Grease interceptor requirements and grease waste routing.
- New plumbing lines under slab or trenching in an existing floor.
- Electrical service upgrades and new circuits for heavy equipment.
- HVAC changes, especially makeup air tied to the hood.
- Floor conditions after demolition (unexpected dips, rot, water damage).
- Restroom scope, especially ADA-related layout changes.
A dining room refresh can be straightforward.
A kitchen rebuild is a different category, it is closer to building a small factory.
Timeline Drivers Owners Underestimate
Schedule risk often comes from decisions and lead times, not from the on-site work itself.
Common timeline drivers:
- Equipment procurement. If you order after demo, you may wait weeks or months depending on the item.
- Permit and review time. Commercial work is inspection-led, and plan review can affect start dates.
- Utility coordination. Service changes, meter work, and shutdown windows require planning.
- Inspection sequencing. Rough inspections must happen before walls and ceilings close.
- Custom fabrication. Bars, millwork, and specialty finishes often have shop lead times.
In our experience, the restaurants that open on schedule in Columbus are the ones that treat ordering, approvals, and inspections as part of the build, not a separate phase.
A Simple Planning Rule That Saves Time
Don't treat "construction" as the start of the schedule.
Treat "decisions locked and equipment ordered" as the start. That is where predictability begins.
A Worked Example: Two Renovation Paths, Two Sets of Trade-Offs
A worked example makes the trade-offs concrete. Here's a common Columbus scenario we see, a neighborhood restaurant near Grandview Heights or Clintonville that wants to improve throughput and refresh the guest experience.
Starting Point
- Dining room feels dated.
- Bar is popular but service is slow.
- Kitchen line is cramped.
- Refrigeration is scattered, causing extra steps.
- Owner wants minimal downtime if possible.
From there, there are two viable paths.
Path a: Phased Renovation While Staying Open
This approach prioritizes cash flow and guest continuity.
Typical moves:
- Phase 1 (back-of-house): rework prep and dish zones, add targeted electrical and plumbing, improve refrigeration placement.
- Phase 2 (bar): upgrade underbar equipment and reconfigure bartender workflow.
- Phase 3 (dining room): flooring, lighting, finishes, and seating.
Trade-offs you need to accept:
- You pay more in labor because work happens off-hours or in smaller windows.
- You live with temporary walls, noise, and constrained access.
- Some improvements may be limited by the need to keep systems live.
Where it succeeds:
- You keep revenue coming in.
- Staff retraining can happen in steps.
- You reduce the risk of a single missed inspection delaying the entire opening.
Path B: Full Shutdown, Faster Build-Out
This approach prioritizes speed and clean execution.
Typical moves:
- Full demolition of kitchen and dining zones.
- Major mechanical changes completed in open ceilings and walls.
- One coordinated inspection path from rough-in to final.
Trade-offs you need to accept:
- You lose revenue during closure.
- You need more cash liquidity for rent, payroll planning, and reopening marketing.
- The entire opening date is sensitive to long-lead items and final inspections.
Where it succeeds:
- The work is cleaner and often more efficient.
- Layout improvements are less constrained.
- You can coordinate hood, HVAC, and electrical more logically.
How to Choose Between a and B
Choose the phased approach if staying open matters more than the total project cost and you can live with a longer calendar.
Choose the shutdown approach if you can absorb closure and you want the most complete, coordinated change with fewer compromises.
In both paths, your contractor should be able to show you a real sequence. Not a generic timeline, but a trade-by-trade plan that matches how restaurants actually operate.
Commercial Kitchen Construction Columbus: What "to Code" Really Means on a Restaurant Job
Owners often hear "we'll do it to code" as a simple promise. On a restaurant project, it has a practical meaning: your build needs to pass inspections and support food-safe operations after you open.

Commercial kitchens are governed by multiple layers, building code, mechanical, plumbing, electrical, fire, and health-related requirements.
We can't diagnose your specific site in a blog post, and the authority having jurisdiction makes the final call, but we can tell you how to stay out of the most common trouble spots.
Plan for Health and Building Requirements Early
If your kitchen layout changes, expect more review and coordination.
Common areas that trigger revisions:
- Hood location and duct routing.
- Hand sink placement and access.
- Dish area layout and drain requirements.
- Floor sinks and indirect waste for certain equipment.
- Grease management, including interceptors where required.
Ohio's food code is administered through state and local health authorities. If you want the primary reference, start with Ohio Administrative Code 3717-1 (Retail Food Establishments).
That code isn't a renovation plan by itself, but it helps you understand why a plan reviewer or inspector is asking for a specific sink, surface, or workflow change.
Don't Leave Fire Protection and Hood Decisions Until Late
Kitchen ventilation and fire suppression decisions can't be patched in at the end.
If the project includes hood work, the contractor should coordinate the mechanical plan, fire suppression needs, and ceiling layout so you don't end up moving lights, soffits, or diffusers after the fact.
If you're expanding cooking capacity, you also need to think about makeup air and whether your HVAC can handle the change.
ADA and Restrooms: Where Remodels Get Stuck
In many restaurant remodels, the restrooms are the hidden schedule risk.
If you change layouts or touch certain elements, accessibility requirements may come into play. If you are unsure, involve your design professional and your contractor early so you don't build something that has to be torn out.
A practical starting reference is the 2010 ADA Standards for Accessible Design.
"To Code" Also Means "Inspectable"
A kitchen can be built with quality workmanship and still fail an inspection if the work is not accessible for inspection at the right time.
That's why we plan rough-in milestones and avoid closing walls or ceilings until the right inspections are complete.
The Contractor Conversations That Prevent Change Orders
Change orders aren't always bad. Some are unavoidable once walls open up.
The preventable ones come from unclear scope, missing selections, and vague responsibility lines between owner, designer, equipment dealer, and contractor.
These conversations reduce that risk.
Confirm Who Owns Each Decision
Before work starts, you should have clarity on:
- Who provides equipment and who sets it in place.
- Who supplies and installs smallwares shelving, wall-mounted items, and menu boards.
- Who coordinates POS conduit, low voltage, and speakers.
- Who is responsible for patching and painting after utility changes.
If it's not assigned, it will become a surprise.
Convert Design Intent Into Buildable Scope
Restaurants often start with inspiration photos or a concept set.
Your contractor should translate that into a buildable plan with actual materials and details. Examples:
- Flooring type and base details at wet areas.
- Wall finish behind dish and prep zones.
- Bar top material, edge profile, and support framing.
- Lighting type and locations, including any dimming controls.
If you want help thinking through kitchen planning and realistic selection decisions, our residential-focused guide still explains how builders budget and schedule around selections, and the principles carry over: how top builders plan, price, and build kitchens that work.
Insist on a Real Allowance Strategy
Allowances are not automatically a problem. They become a problem when they hide decisions.
A clean allowance strategy looks like this:
- Allowances only for items you truly have not selected yet.
- Each allowance has a clear unit and quantity (square footage, fixture count).
- Labor is separated from material allowances when possible.
- There is a deadline for final selection to protect the schedule.
This is how you keep the project predictable and reduce the "we didn't know" moments.
Managing a Live Site: Noise, Dust, Access, and Neighbor Impacts
Restaurants in Columbus often sit in tight urban corridors, mixed-use buildings, or neighborhood commercial strips in places like Short North, German Village, or near campus.
Even without naming a specific street, the reality is consistent: access is tight, parking is limited, and neighbors are close.
A capable restaurant contractor plans for:
- A staging plan for dumpsters, deliveries, and material storage.
- Daily cleanup expectations, including grease and dust control.
- Protection for finished areas if you stay open.
- Clear on-site points of contact so staff knows who to call.
- Delivery timing that respects your service hours and your neighbors.
If you're in a suburb like Dublin, Powell, Worthington, or New Albany, you may have more staging room, but deliveries and utility coordination still need a plan.
What We Recommend You Ask Before You Sign
This is the short list we'd use if we were hiring our own GC for a restaurant remodel.
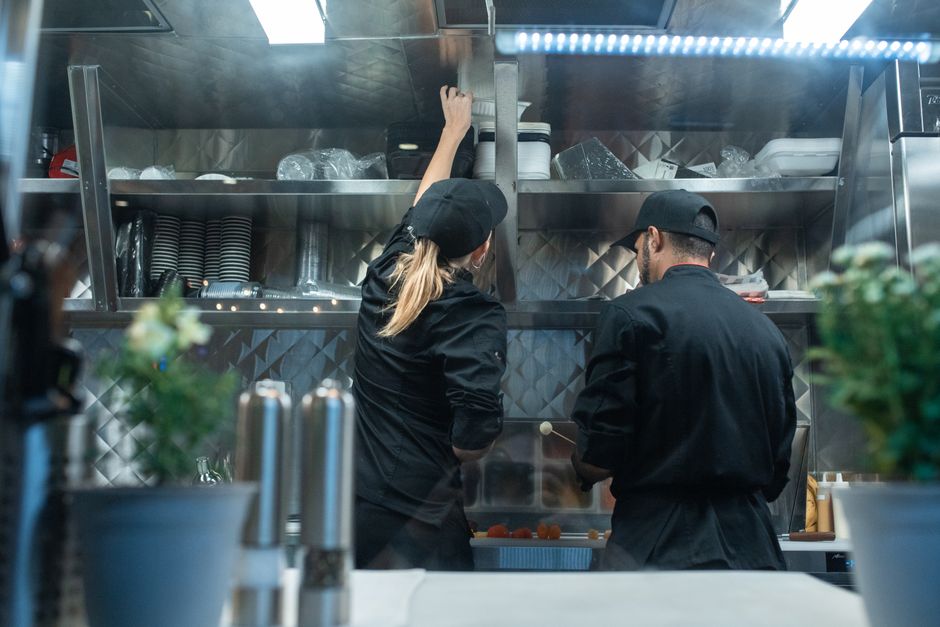
Ask for plain answers, in writing, tied to your project.
- What is included in the scope, and what is explicitly excluded?
- What is the expected start date, and what are the major milestones?
- What long-lead items do we need to order now to protect the schedule?
- Who is managing inspections and what is the inspection sequence?
- What is the communication plan, daily updates, weekly meetings, photo logs?
- What are the working hours, and how will shutdowns be handled?
- How do you handle changes, pricing, approvals, documentation?
A contractor who can answer these clearly is usually a contractor who can run the job.
FAQ
Can I Renovate Just the Dining Room and Ignore the Kitchen?
You can, and sometimes it's the right business move.
If service is already slow, or the menu is constrained by kitchen capacity, a dining-room-only remodel may improve aesthetics without improving the guest experience. We typically recommend at least verifying that the kitchen workflow, refrigeration, and dish area won't become the bottleneck after you bring in more guests.
Do I Need to Close to Remodel My Restaurant in Columbus?
Not always.
Phased remodels can work well if the scope is designed around keeping critical systems live and your contractor can manage dust, noise, and access. If the project includes major hood or utility changes, a shutdown window is often cleaner and more predictable.
What Should I Have Ready Before I Request an Estimate?
A clear description of the goal, a target opening window, and any existing plans or equipment lists.
If you don't have drawings yet, that's okay. A walk-through can still establish feasibility, rough scope, and what decisions need to be made before pricing can be locked.
How Do I Reduce Surprises After Demolition?
You can't eliminate every unknown in an older building.
You can reduce surprises by doing a thorough pre-construction walk-through, documenting existing conditions, and setting a clear change process. A transparent contractor will talk about known risks upfront, like hidden plumbing routes, electrical capacity, and floor conditions.
Plan It Once, Build It Once
Restaurant remodels that open on time in Columbus are the ones built on clear decisions, a coordinated mechanical plan, and a contractor who treats inspections and long-lead items as part of the schedule.
If you're planning a renovation or commercial kitchen build-out in Columbus, Upper Arlington, Bexley, Grandview Heights, Worthington, Hilliard, Dublin, or Powell, call Christopher Construction at (614) 905-4521.
We'll schedule a free walk-through, talk through scope and timeline, and put a clear written estimate in your hands, no pressure and no surprises.
Topics
- commercial kitchen construction columbus