
The kitchen remodel that goes sideways usually starts the same way, a few "small" changes during the build. A sink moved after plumbing is roughed in. A cabinet order revised after the layout is finalized. Lighting added after drywall. Each one sounds manageable. Together, they add days, cost, and friction.
If you're searching for custom kitchen remodels columbus, you're trying to get two things right at once, a kitchen that fits how you live, and a project that stays predictable. Below is how we approach kitchen remodeling across Columbus and Central Ohio, the decisions that matter most, and a worked example that shows how scope and selections shape the timeline and the final number.
Custom Kitchen Remodels Columbus: Decide What "Custom" Actually Means
"Custom" can mean fully bespoke cabinetry and a re-engineered layout, or it can mean a tailored plan using standard cabinet sizes with upgraded storage, lighting, and finishes. The smartest remodels define "custom" early, because it determines design time, ordering lead times, and the amount of mechanical work behind the walls.
In our Columbus kitchen projects, we see three common tiers of customization. None is "right" by default. The right choice depends on your house, your goals, and how long you can be without a full kitchen.
Tier 1: Keep the Layout, Customize the Function
This is the fastest path to a noticeably better kitchen. You keep plumbing and major electrical runs in place, but customize how the kitchen works.
Good fit if:
- You like where the sink, range, and fridge are today
- Your main pain is storage, lighting, or dated finishes
- You want a shorter schedule and fewer surprises behind walls
Where the "custom" shows up:
- Pull-out trash, tray dividers, spice pull-outs
- Better task lighting and outlets where you actually use appliances
- Improved ventilation and a hood that fits the range
Trade-off:
You won't fundamentally change traffic flow. If the kitchen feels tight because of layout, this tier won't fix that.
Tier 2: Rework the Layout Within the Existing Footprint
This is the most common version of "custom" for homes in Upper Arlington, Bexley, Clintonville, and other areas with older floorplans. Walls stay mostly where they are, but the work triangle and landing spaces get rethought.
Good fit if:
- You need more counter space near the range or sink
- You want an island (or a better island)
- You want to improve traffic flow without an addition
Trade-off:
Moving the sink, range, or fridge almost always triggers more mechanical work. That's not a problem, it just needs to be planned and permitted correctly.
Tier 3: Structural Changes or an Addition
This is where kitchens become genuinely transformative. It might be removing a wall to open the first floor, relocating a kitchen entirely, or adding square footage.
Good fit if:
- Your kitchen is undersized for the household
- You want open-concept flow for entertaining
- You're already planning an addition or whole-home renovation
Trade-off:
More unknowns live behind walls in older Columbus homes. Structural changes can uncover framing fixes, out-of-level floors, and outdated electrical. The goal is not to avoid those realities, it's to budget and schedule with them in mind.
A Builder's Decision Framework: Choose Your Layout First, Then Your Finishes
Most remodel advice tells you to pick finishes early. From a builder's standpoint, layout comes first. Layout determines the mechanical plan, the cabinet plan, and the inspection path. Finishes should support that plan, not drive late changes.

Here is the sequence we recommend if you want a kitchen that looks great and stays on schedule.
Step 1: Lock in "Daily Use" Requirements
Before we talk materials, we define how you use the room. This prevents a pretty layout that doesn't perform.
We typically ask for specifics such as:
- How many people cook at the same time
- Where backpacks, mail, and small appliances end up
- Whether you host in the kitchen or cook while others gather
- What you dislike most about your current kitchen (pinpoint one or two pain points)
This is also where we talk through accessibility and aging-in-place considerations if they matter for your household.
Step 2: Confirm What's Staying and What's Moving
Every relocated item carries a cost and schedule ripple. That's not a reason to avoid changes. It's a reason to choose them intentionally.
Items that tend to move the needle most:
- Sink location (plumbing, venting, sometimes floor work)
- Range location (gas line or new dedicated electrical circuit)
- Hood venting to exterior (route planning through framing)
- Island size and outlet requirements
Step 3: Build the Mechanical Plan Around Code and Inspection
Kitchen remodels touch the parts of the home that are most regulated, electrical, ventilation, and sometimes structural. In Columbus and surrounding suburbs, permitting and inspections are part of doing the job correctly and protecting resale value.
A practical example: countertop receptacle spacing and requirements come from the National Electrical Code (NEC). The exact details depend on your layout, but the key is that kitchens need properly located, protected outlets, not extension cords and power strips. The NEC is updated on a cycle and adopted through state and local processes. You can review Ohio's building code framework through the state's Building Standards resources at the Ohio Board of Building Standards.
We coordinate the scope so rough inspections happen before finishes are closed in, and so you are not paying twice for the same work.
Step 4: Select Finishes That Fit the Plan and the Timeline
Once layout and mechanicals are defined, finishes become easier to pick without second-guessing.
We recommend choosing in this order:
- Cabinets and storage accessories (drives dimensions and lead time)
- Countertops (drives sink choice and templating schedule)
- Flooring (affects cabinet install approach and transitions)
- Lighting fixtures and electrical devices (affects rough-in locations)
- Plumbing fixtures and appliance specs (final connections and clearances)
This order reduces the "we didn't realize that changed the whole plan" moments.
Worked Example: Two Columbus Kitchen Remodel Scopes, Two Very Different Outcomes
A kitchen remodel is not one product with one price. It's a set of decisions that stack together. Here's a concrete comparison we use in planning discussions, based on real-world scope patterns we see in Central Ohio.
Scenario a: Keep the Footprint, Upgrade Function and Finishes
Goal: modernize a dated kitchen and improve storage, without moving walls.
Typical scope:
- Demo existing cabinets, counters, and backsplash
- New cabinets and hardware, improved pantry storage
- New countertops and sink
- New lighting plan (mix of recessed and under-cabinet task lighting)
- New backsplash and paint
- Minor electrical updates to support new layout of appliances on the same wall
What this tends to do for schedule predictability:
- Fewer surprises behind walls
- Shorter rough-in phase
- Easier coordination of trades because the "bones" of the kitchen stay put
Common hidden constraint:
Cabinet lead times. Even when the build itself is straightforward, cabinet ordering can determine the earliest possible start or the longest idle gap between demo and install. We plan around that so you are not living in a half-finished space.
Best for:
Homeowners in Dublin, Worthington, and Hilliard who want a high-finish result without restructuring the first floor.
Scenario B: Move the Sink to an Island and Add a Better Hood
Goal: improve flow and create an island-centered kitchen for cooking and gathering.
Typical scope:
- Demo cabinets, counters, and partial flooring
- New layout, including an island with sink and dishwasher
- Plumbing reroute to the island (and any required venting approach)
- Electrical plan for island outlets, lighting, and appliance circuits
- Hood upgrade with exterior venting route planned through framing
- New flooring or careful flooring integration depending on existing conditions
What this changes:
- Mechanical rough-in becomes a "critical path" item
- Floor work may be required to run plumbing correctly
- Inspections become more central to the schedule
Non-obvious trade-off:
An island sink can be great for cooking and cleanup, but it changes your sightlines and your daily clutter management. If the island faces a living area, the sink becomes a visual focal point. Some households love that. Others prefer a prep sink on the island and keep the main sink on a perimeter wall.
Builder's recommendation:
If you want an island sink, plan the landing space. A dishwasher door and an open cabinet door can collide in tight aisles. We design clearances so the kitchen works when two people are moving at once, not just when it's staged.
Cost Drivers in Columbus Kitchen Remodels (What Actually Moves the Number)
Most homeowners don't need a "price per square foot" estimate. They need to know which decisions have the biggest financial impact so they can prioritize.
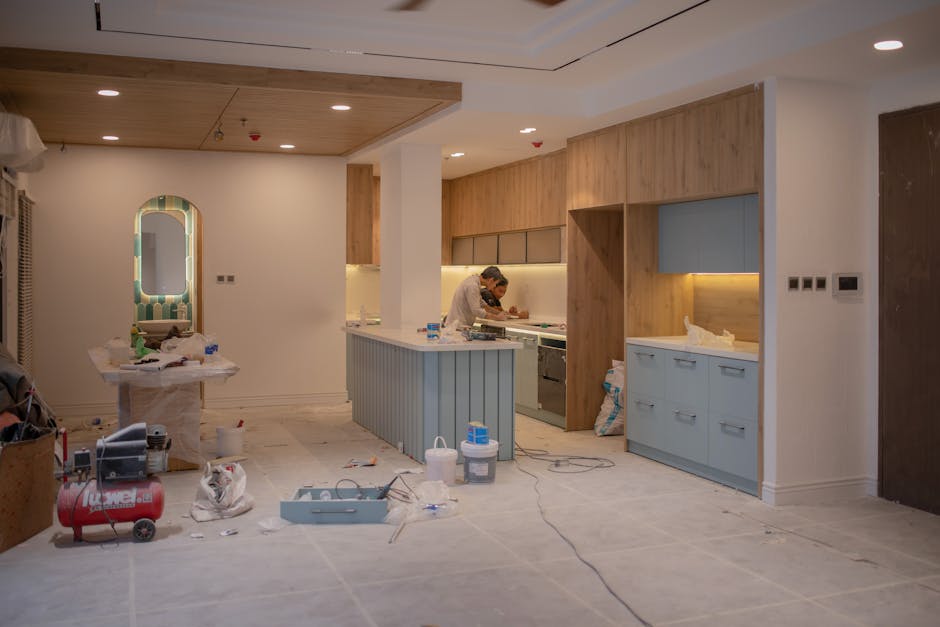
These are the cost drivers we walk through during a kitchen walk-through and written quote.
Layout Changes and Mechanical Relocation
Moving plumbing, gas, and electrical is real work, done by licensed trades, inspected, and integrated with cabinetry and finishes. It's often worth it. It's also the fastest way a remodel shifts from cosmetic to comprehensive.
High-impact examples:
- Moving a sink or dishwasher location
- Adding a hood that vents to the exterior
- Upgrading electrical service or adding dedicated circuits for modern appliances
Cabinetry: the Largest Single Line Item for Many Kitchens
Cabinets are both a finish and a structural system, they set the geometry of the room.
Where costs can rise:
- Full-height cabinets to the ceiling
- More drawers (drawers cost more than doors, but can be worth it)
- Specialty storage (corner solutions, pull-out pantries)
- Custom sizes to solve odd dimensions in older homes
Where we often see "smart spend":
Invest in the cabinet boxes and hardware first. Decorative upgrades can be adjusted later, but the core cabinet quality is what you live with every day.
Countertops and Backsplash Complexity
Material selection matters, but so does fabrication complexity.
What changes cost:
- Large spans and seam placement
- Waterfall edges on islands
- Integrated drainboards or custom profiles
- Tile layouts with niches, patterns, or full-height runs
Flooring Integration
Some kitchens allow a clean flooring replacement. Others require careful transitions into adjacent rooms.
Common Columbus-specific reality:
Older homes can have multiple layers of flooring or subfloor issues that only become visible after demo. We plan for that possibility and talk about it before the project starts.
Permit and Inspection Requirements
Permits are not an add-on for "big projects only." If you're altering electrical, plumbing, or structural elements, permitting is usually part of doing the job to code.
If you want to understand how a contractor thinks about risk and compliance, our perspective aligns with what we cover in licensed and insured contractors in Columbus and what that protects.
Timeline Planning: How to Keep Your Kitchen Remodel Moving
A kitchen remodel disrupts daily life more than almost any other room. A reliable schedule is not just a nice-to-have, it's the difference between a temporary inconvenience and a multi-month strain.
Here's how we plan projects so you know what's next.
Pre-Construction: the Part Homeowners Underestimate
Before demo begins, we align on:
- Final layout and cabinet plan
- Appliance specifications (so clearances and utilities match)
- Finish selections that affect lead times
- Scope boundaries (what is included, what is not)
This phase is where a clear written estimate earns its value. It prevents scope drift and reduces change orders that can slow the project.
Demo and Rough-In: Where Surprises Live
Once walls are open, we verify conditions.
Common finds in Columbus-area homes:
- Prior DIY wiring that needs correction
- Plumbing not sized or routed for the new plan
- Out-of-level surfaces that affect cabinet install
We keep communication tight here, because decisions made during rough-in affect everything downstream.
Cabinets, Tops, and Finish Work: Sequencing Matters
The kitchen comes together in a sequence that can't be reversed without rework.
A typical flow:
- Rough-ins complete and inspected
- Drywall and patching
- Cabinet installation
- Countertop templating and install
- Backsplash and finish carpentry
- Final plumbing and electrical trim, then final inspection
If your countertop material requires templating after cabinets are set, that time needs to be built into the schedule from day one.
Living Through the Remodel: Set up a Temporary Kitchen
We recommend planning a temporary setup before demo:
- A dedicated spot for a microwave, coffee maker, and toaster oven
- A place to wash dishes (laundry sink or a temporary basin solution)
- A plan for dust control and daily cleanup expectations
We maintain a clean jobsite and a clear daily plan, but a kitchen remodel is still a construction zone. A temporary setup protects your routine.
Common Mistakes We See (and How to Avoid Them)
A good kitchen design can still fail if the execution details are ignored. These are practical issues that show up during builds, not just in design photos.
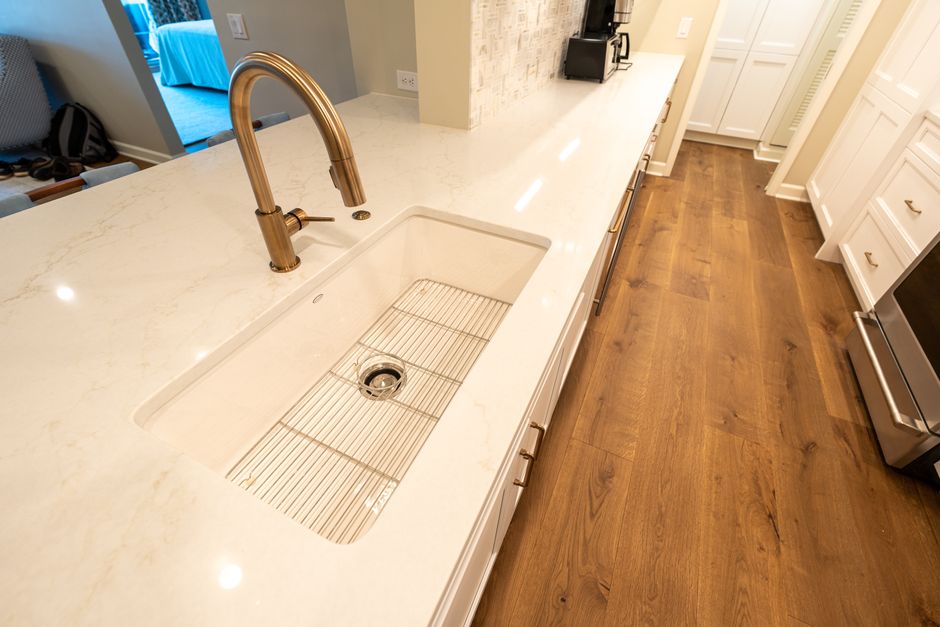
Choosing Appliances After Cabinet Design
Appliances are not interchangeable boxes. Sizes vary, door swings vary, and ventilation needs vary.
Fix:
Pick appliances early enough to lock in clearances, electrical requirements, and hood sizing.
Not Planning Enough Lighting Layers
One ceiling fixture rarely cuts it.
A functional kitchen usually needs:
- Ambient lighting (overall)
- Task lighting (counters, sink, cooktop)
- Accent lighting (optional, but useful for mood and night use)
Fix:
Confirm lighting locations during rough-in, not after drywall.
Underestimating Storage Needs
A kitchen can look clean on day one and feel cramped on day thirty.
Fix:
Inventory the items you store now and decide where they will live. We like to plan storage by zone, prep, cooking, serving, cleanup, pantry.
Skipping Ventilation Upgrades
A beautiful kitchen that traps grease and odors will never feel finished.
Fix:
Plan the hood and venting route as part of the layout. This is especially important in tighter Columbus neighborhoods where lot lines and exterior wall options can affect routing.
Leaving "Edge Conditions" Until the End
The edges make or break the finished look.
Examples:
- Where cabinets meet uneven walls
- How flooring transitions into adjacent rooms
- How crown, trim, and filler pieces are detailed
Fix:
Talk through these details during the measure and quote phase so the finish work is not improvisation.
How We Run Kitchen Remodels in Columbus (so You're Not Guessing)
A kitchen remodel goes better when you have one point of contact and a clear plan from first measurement to final walk-through. That's how we operate across Columbus, Dublin, Powell, Upper Arlington, Grove City, Reynoldsburg, Worthington, Grandview Heights, Clintonville, Bexley, and Hilliard.
Our workflow stays consistent:
- Call us and describe the kitchen you want, your timeline, and a realistic budget range.
- Schedule a free walk-through so we can see the space and talk through options.
- We measure and provide a written estimate with scope, schedule, and price.
- We build, keep you updated, and finish with a clean final handoff.
If you're also evaluating contractors, it helps to understand what separates firms operationally, communication, project management, and how estimates are written. This perspective aligns with what we cover in how Columbus construction companies scope and estimate remodeling work.
FAQ Kitchen Remodel Planning in Columbus
Do I Need a Permit for a Kitchen Remodel in Columbus?
If the work includes changes to electrical, plumbing, or structural elements, permits are commonly required. Cosmetic work alone may not require one. We review your scope during the walk-through and align the plan with local requirements so inspections don't become last-minute delays.
How Long Will I Be Without a Working Kitchen?
It depends on scope and lead times. A layout-preserving remodel can be significantly more predictable than a structural change or an island plumbing move. We map the schedule around rough-ins, inspections, cabinet ordering, and countertop templating so you know the critical dates.
Can I Live in the House During the Remodel?
Most homeowners do. The key is planning a temporary kitchen and setting expectations for dust control, work hours, and access. We keep the site organized and communicate the daily plan so you are not guessing.
What Should I Choose First, Cabinets or Countertops?
Cabinets first. Cabinet dimensions drive countertop layout, sink choice, and many outlet and lighting locations. Once cabinets are set, countertop selection becomes simpler and templating can be scheduled.
Ready to Plan Your Kitchen Remodel in Columbus?
If you want a kitchen that fits your day-to-day life and a build that stays predictable, start with a walk-through. We'll talk through layout options, finish priorities, and what your timeline can realistically look like in Columbus and Central Ohio.
Call Christopher Construction at (614) 905-4521 or reach out through our contact form to schedule a free estimate.
Topics
- custom kitchen remodels columbus


