A restaurant build rarely fails because the food concept is weak. It usually fails in the space, a bar that bottlenecks service, a kitchen that can't keep up, a hood that lands in the wrong place, a restroom plan that stalls permitting, or a schedule that drifts until your opening date becomes a moving target.
If you're searching for custom restaurant construction columbus, you're likely trying to do one thing: open a space that passes inspections, supports real-world service, and stays close to the budget you can actually carry. That takes more than good finishes. It takes early coordination, clean drawings, realistic lead times, and a builder who manages the details day-to-day.
We build and remodel restaurants across Columbus and Central Ohio, including Dublin, Grandview Heights, Upper Arlington, Worthington, Bexley, Powell, Hilliard, Grove City, and Reynoldsburg. Below is the step-by-step approach we use to turn a concept into a code-ready, opening-day-ready space.
Step 1: Lock the Constraints Before You Fall in Love with the Space
The fastest way to lose time and money is to design a restaurant as if every building is a blank slate. In Columbus, most projects start inside an existing shell, and the shell dictates what is practical.
Start with a simple reality check. Before you finalize a lease or buy a property, confirm the constraints that will shape your scope, timeline, and cost.
Key items to verify early:
- Use and zoning fit: Make sure the intended use is allowed at that address and that any patio, signage, or exterior changes are feasible.
- Existing utilities: Gas capacity, electrical service size, water, and sanitary tie-ins can drive major upgrades.
- Ventilation path: A commercial hood needs a duct route to the exterior. Multi-tenant spaces and older buildings can complicate that.
- Roof and penetrations: Rooftop equipment loads, curbs, and penetrations need to be planned correctly, not improvised.
- Restroom count and accessibility: The occupant load and layout can trigger additional requirements.
If you're looking at older buildings in neighborhoods like Short North, German Village, or Clintonville, factor in the surprises that come with age, uneven floors, hidden structural changes, and legacy mechanical systems. Those are manageable, but they should be priced and scheduled, not discovered mid-demo.
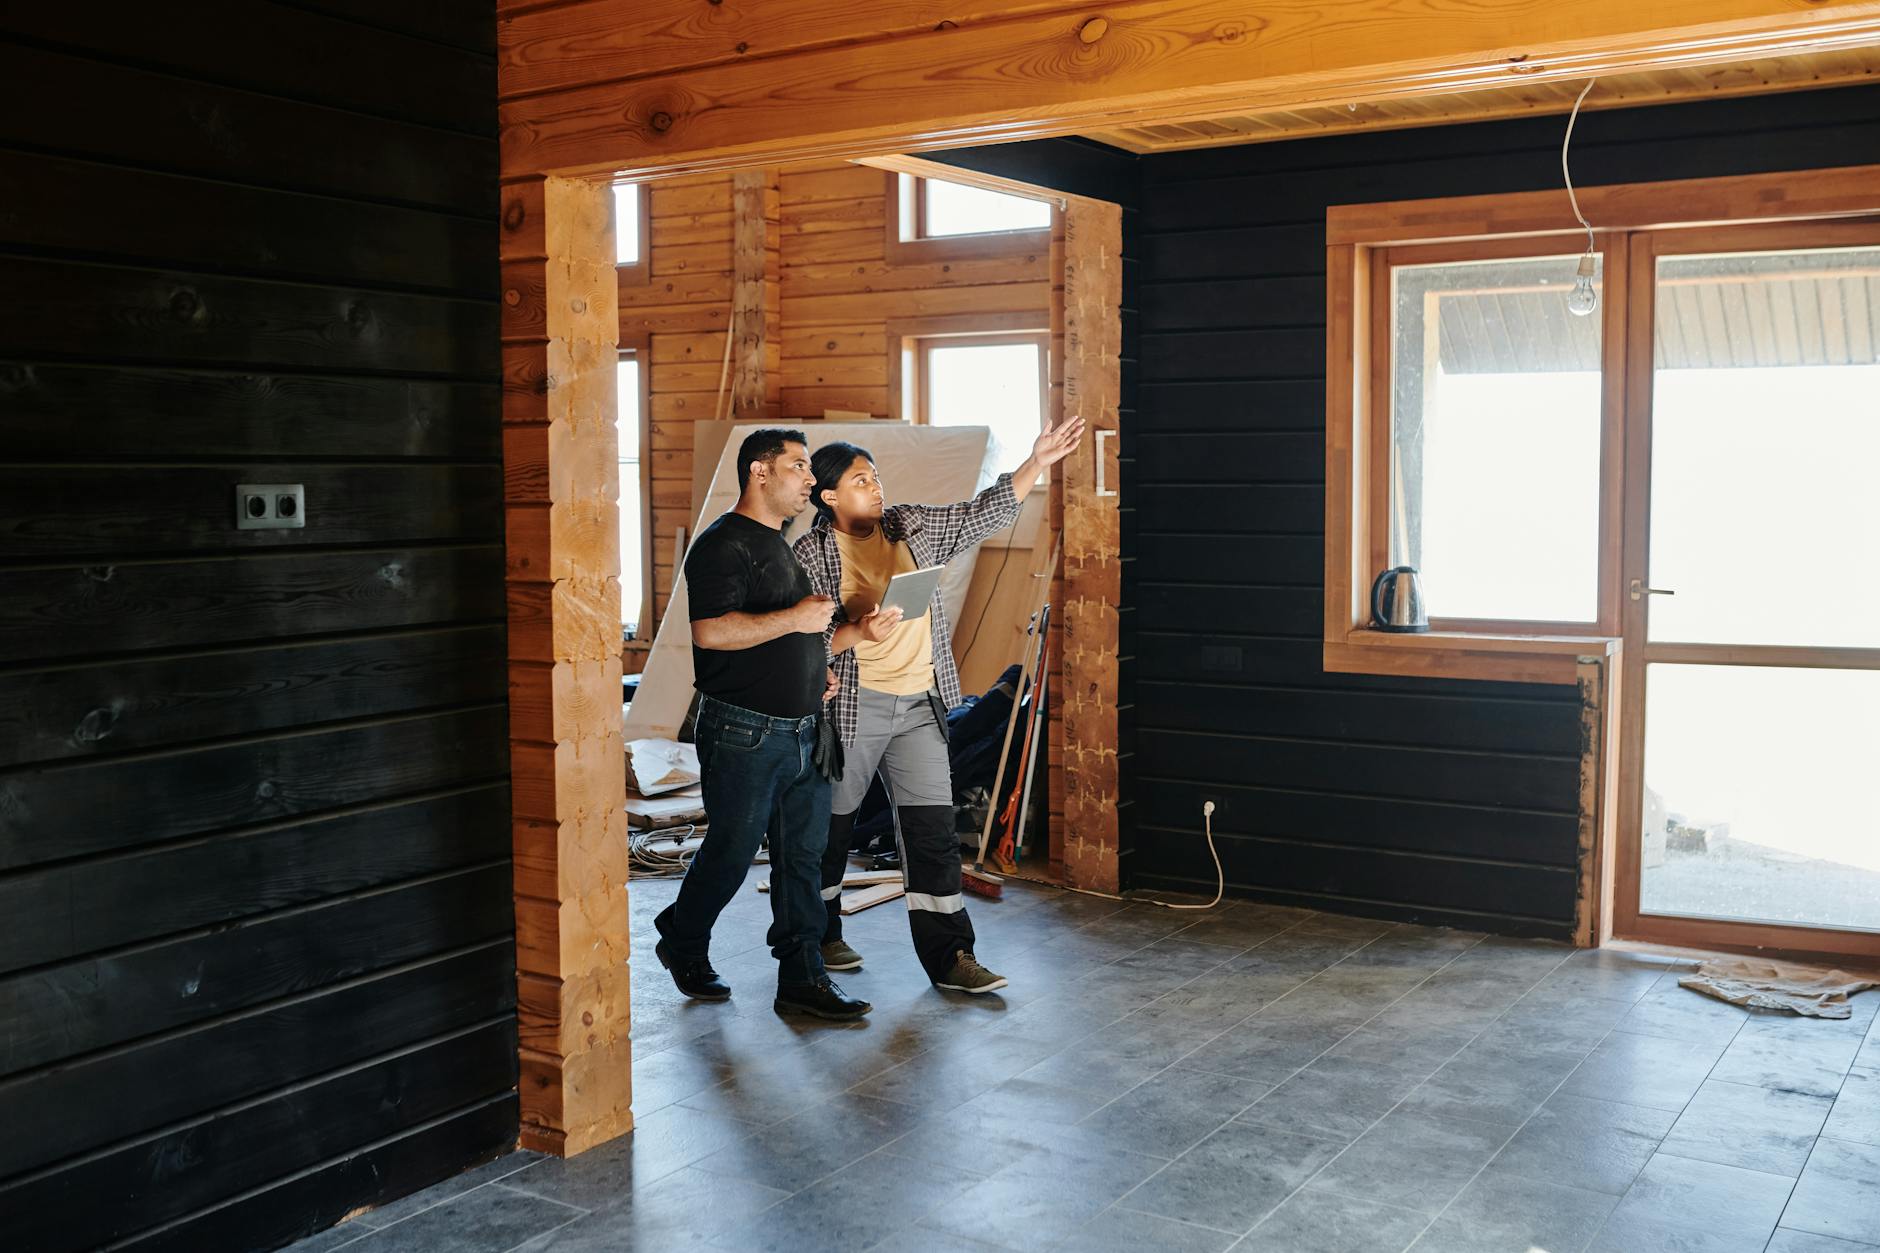
A practical way to move fast is to do a pre-lease walk-through with your contractor and key trades. We'll look for deal-breakers, and we'll flag "budget busters" early so you can negotiate your lease, adjust the concept, or choose a different site.
Step 2: Build the Plan Around Service Flow, Not Just the Floor Plan
A restaurant is an operating system. The layout has to support how tickets move, how food runs, where dishes land, and how guests circulate. The best-looking room can still underperform if the flow is wrong.
This step is where "custom" actually matters. Custom restaurant construction is not only about finishes and branding. It is about tailoring the building to your menu, service model, equipment, and staffing.
We typically start with a few operational decisions that shape everything downstream:
- Service type: counter service, full service, bar-forward, delivery-heavy, hybrid
- Peak throughput: what a busy hour looks like for your kitchen and front-of-house
- Menu complexity: prep space, refrigeration, hot line length, expo needs
- Alcohol program: bar equipment, ice capacity, glass storage, POS layout
- Takeout and third-party pickup: dedicated shelving, traffic separation, door placement
Then we translate those decisions into a layout that's buildable.
A Worked Example: Converting a Retail Bay Into a 70-Seat Restaurant
Here's a realistic scenario we see often in Columbus suburbs like Dublin, Hilliard, or New Albany: a second-generation retail bay in a strip center, with a vanilla box interior.
Assumptions for the example (not pricing, just planning):
- 70 seats, full-service, beer and wine
- One main dining room, small bar, compact kitchen
- Limited rear access, shared roof, standard storefront
A buildable planning path looks like this:
- Place the kitchen where exhaust is feasible, not where it "looks right" on paper. If the duct run can't get out cleanly, the hood becomes a redesign later.
- Size the hot line to the menu, then build the rest around it. Over-sizing the line wastes money and creates staff inefficiency.
- Design the dish area to prevent cross-traffic. Dish drop, pre-rinse, machine, clean storage, and trash need a loop that doesn't cut through expo.
- Separate guest entry from takeout pickup if delivery is a major revenue channel. Even a small dedicated shelf area can prevent a lobby logjam.
- Plan restrooms early to avoid late-stage layout changes that trigger re-review.
If you do those five things first, most of the "gotcha" changes disappear, and your mechanical and electrical design has stable targets.
Step 3: Coordinate Permits and Inspections Like a Construction Schedule, Not a Paperwork Task
Permitting is not a single milestone. It is a chain of reviews and inspections that has to match the sequence of work.
In Columbus, your project can involve building permits, trade permits, and health-related requirements depending on the scope. The critical point is this: drawings must match what will be built, and the construction sequence must match the inspection sequence.
A few items that often affect restaurant schedules:
- Commercial kitchen hood and fire suppression coordination
- Grease management requirements for certain kitchen setups
- Accessibility details (door clearances, restroom layout, hardware)
- Fire ratings and egress paths, especially in multi-tenant spaces
We won't pretend every project follows a perfect straight line, but your contractor should be planning around the approval path from day one.
If you want to understand the broader permitting and review ecosystem, the City of Columbus maintains public guidance through Columbus Department of Building and Zoning Services. It's a good reference for owners who want clarity on how review and inspection functions are structured.
Our role as a general contractor is to keep your scope, drawings, trades, and inspections aligned so the build doesn't stall waiting on avoidable corrections.
Step 4: Design the "Behind-The-Walls" Systems for Opening Day and Year Five
Restaurant builds are system-heavy. If a home remodel is about finishes, a restaurant is about mechanical capacity, electrical distribution, water, drainage, and ventilation, plus finishes.
You can't value-engineer your way out of insufficient capacity. If the space can't handle your equipment load or your ventilation needs, you'll pay for it in rework, downtime, or a permanently compromised operation.
Kitchen Ventilation and Makeup Air
Ventilation is one of the most common sources of budget surprises.
A safe approach is to design hooding and makeup air as an integrated package, with a real duct route and roof plan. If you're in a multi-tenant space near Polaris, Easton, or a dense corridor like High Street, you'll often need landlord coordination for roof penetrations and rooftop equipment placement.
Electrical and Lighting
Restaurants tend to change lighting late, after you see the space. That is normal, but you still need a solid base plan.
We recommend:
- Dedicated circuits and clean distribution for kitchen equipment
- Emergency lighting and exit sign placement planned early
- Layered lighting in the dining room (ambient, task, accent) with accessible controls
Plumbing and Water Use
Water and drainage planning should be tied to equipment selections, not guesses.
A few practical items to lock early:
- Floor sink and indirect waste locations
- Mop sink placement that doesn't interfere with service or storage
- Bar and ice machine drainage routes
Fire and Life Safety
Restaurants are public spaces. Fire and life safety details are not optional, and they are not "later."
If you're looking for code context, the State of Ohio publishes building code information through the Ohio Board of Building Standards. It's a useful owner reference for understanding how code adoption and standards work statewide.
This is also where a coordinated plan helps you avoid expensive late-stage changes, like moving walls to fix an egress path or reworking ceilings to accommodate fire protection.
Step 5: Choose a Build Strategy That Matches Your Risk Tolerance
Most restaurant owners aren't just deciding what they want. They're deciding how much uncertainty they can carry.

Construction has unknowns, especially in remodels. Your strategy should reduce the unknowns that can hurt you the most: schedule slip, cost overruns, and redesign.
Here's a decision framework we use with Columbus restaurant clients.
Strategy a: "Design First, Then Bid"
Choose this if you need maximum price competition and you have time for a full design cycle.
Best fit:
- Ground-up builds
- Large second-generation spaces with heavy modifications
- Owners with fixed financing requirements and formal bidding needs
Trade-offs:
- More up-front design time
- You may still uncover conditions during demolition that require change orders
Strategy B: "Preconstruction, Then Build" (Collaborative Approach)
Choose this if speed and coordination matter more than shopping the project to the lowest bidder.
Best fit:
- Tight opening windows
- Complex mechanical needs
- First-time owners who want predictable guidance
Trade-offs:
- Requires trust in your builder
- You still need clear scope boundaries to avoid "scope creep" midstream
Strategy C: "Phased Remodel While Staying Open" (If Applicable)
Choose this only if your revenue depends on staying open and the space can be safely segmented.
Best fit:
- Dining room refreshes
- Bar remodels
- Restroom upgrades where temporary routes are possible
Trade-offs:
- Longer schedule overall
- Higher coordination demands and potential for guest disruption
We do both restaurant remodeling and new builds. If you're comparing build-out vs ground-up, our dedicated guide on new restaurant construction in Columbus and what to expect lays out how the phases differ and where timelines tend to tighten.
Step 6: Plan the Schedule Backward From Your "No-Later-Than" Date
Restaurant owners often start with a target opening date tied to a lease start, seasonal demand, or staffing plans. That date is useful only if the schedule is built backward from reality.
A reliable schedule is not a single line item that says "8 to 12 weeks." It is a sequence with dependencies.
Here is the schedule logic we use on many Columbus restaurant projects:
- Long-lead selections first: items like custom millwork, specialty lighting, tile, and certain equipment can take longer than you think.
- Permitting and submittals tracked weekly: you don't want a silent two-week drift that shows up as panic later.
- Rough-ins scheduled with clarity: framing, plumbing, electrical, HVAC, hood, fire protection, and inspections in the right order.
- Finishes protected from damage: flooring and paint timing should respect heavy equipment moves.
- Punch list and commissioning time reserved: you need time to test equipment, balance air, and address final corrections before opening.
Central Ohio weather also plays a role. Rooftop work, exterior penetrations, and utility work can become slower in harsh winter stretches. If your build requires roof work or exterior changes, planning for weather windows is part of protecting the opening date.
Step 7: Build the Budget Around Three Numbers, Not One
Restaurant construction budgets go sideways when everything is treated as a single lump sum. A healthier approach is to separate what you can control from what you can't, then manage each category differently.
We encourage owners to think in three numbers:
- Construction scope: demolition, framing, mechanical, electrical, plumbing, finishes, and installation work
- Owner-driven costs: kitchen equipment, furniture, décor, POS, and any specialty vendor packages
- Contingency: a planned buffer for discovered conditions, scope refinement, and required corrections
That structure keeps your decision-making clean. If you spend more on finishes, you can see what it affects. If the landlord requires an upgrade, you can place it in the right bucket and document it.
A few edge cases that commonly impact restaurant budgets in Columbus:
- Second-generation spaces with hidden conditions: water damage, unpermitted work, or outdated electrical panels
- Landlord standards: storefront requirements, rooftop restrictions, or approved contractor lists for certain scopes
- Health-driven layout changes: small shifts that cascade into plumbing or wall changes
- Equipment substitutions: switching models late can force electrical or ventilation redesign
Budget control is not about "cheap." It is about knowing what you're buying, why it costs what it costs, and what changes will do to the timeline.
Step 8: Manage the Jobsite Like a Business That Has to Open on Time
Restaurant owners are busy. You don't have time to chase ten different trades for updates.
Our role as the general contractor is to be your single point of contact and manage the full build sequence, from demolition through final clean. That includes day-to-day project management, trade coordination, material scheduling, and keeping you informed about decisions that affect cost and schedule.
A few practical expectations to set with any restaurant builder:
- Communication cadence: who updates you, how often, and what gets documented
- Change management: how pricing is presented and approved before work proceeds
- Site cleanliness and safety: especially in multi-tenant buildings with shared access
- Closeout: what you receive at the end (warranties, manuals, final inspections, punch list completion)
If you want a deeper look at how we run projects across Columbus, our overview of what general contracting looks like in Columbus from estimate to walk-through explains the process we follow and what you should expect from your contractor.
Step 9: Don't Miss the Details That Affect the Guest Experience
The guest experience is built into the space long before the first plate hits the table.
These are the details we see owners wish they had decided earlier:
- Acoustics: hard surfaces can make a beautiful room too loud. Planning softening elements early prevents last-minute "sound fixes" that look accidental.
- Lighting temperature and dimming: a cohesive lighting plan affects how food and finishes read at night.
- Queue control: host stand placement, waiting area flow, takeout pickup separation
- Restroom durability: commercial-grade fixtures and finishes that stand up to traffic
- Storage: coat storage, extra chair storage, to-go packaging, and cleaning supplies
None of these items are glamorous on a drawing set. All of them show up in reviews, repeat visits, and staff retention.
Step 10: Plan Your Build for the Columbus Market You're Actually Entering
Columbus is growing, and the restaurant market is competitive across established corridors and expanding suburbs.
That reality changes how you should build:
- Speed to open matters, but rushed planning creates expensive rework.
- Labor and lead times fluctuate, so a schedule needs slack in the right places.
- Neighborhood expectations vary, a concept that fits in the Short North may need different finishes and seating density than a location in Powell or Grove City.
If you're building a second location, your custom build should still be standardized where it helps. Repeatable kitchen layouts, consistent equipment packages, and a clear finish standard can cut future costs without making the space feel generic.
FAQ
How Long Does Custom Restaurant Construction Usually Take in Columbus?
It depends on scope, permitting, and whether the space is a clean shell or a remodel with demolition surprises. A realistic timeline comes from a walk-through, a defined scope, and confirmed long-lead selections.
Can You Remodel a Restaurant in Phases to Stay Open?
Sometimes. It works best for dining room, bar, or restroom updates where the work can be safely separated and inspected without disrupting critical egress routes. Phased work often costs more in coordination, but it can protect revenue.
What Should I Have Ready Before I Request an Estimate?
A simple concept summary helps: location (or target area), service style, seating goals, and any must-have equipment or brand standards. If you already have a floor plan or a lease exhibit, bring it. If you don't, we can still start with a walk-through and define the next steps.
Ready to Price and Plan Your Restaurant Build-Out?
If you're planning custom restaurant construction in Columbus or Central Ohio, we'll start with a no-pressure walk-through. We'll talk through scope, timeline, and the decisions that drive cost, then put a clear written estimate in your hands.
Call us at (614) 905-4521 to schedule a visit, or reach out through our contact form on Christopher Construction's website.
Topics
- custom restaurant construction columbus


