
A thai house restaurant renovation rarely fails because of paint color or tile choice. It fails because the kitchen can't pass inspection, the dining room layout slows service, or the schedule slips past your busy season.
We build and remodel restaurants across Columbus and Central Ohio, and the pattern is consistent. The restaurants that reopen on schedule treat renovation like operations, not decoration. The goal is simple, a code-ready kitchen, a durable dining room, and a plan that keeps your staff, your guests, and your cash flow in mind.
This guide lays out a comparison-first way to plan your remodel, choose the right scope, and avoid the hidden traps that show up in Thai concepts, hot lines, wok stations, dish, bar service, and high-turn dining rooms.
Decide Your Renovation Type First (Cosmetic, Operational, or Full Build-Out)
Most owners start by listing what looks tired. We start by sorting your project into one of three renovation types, because the type determines permitting, downtime, and how much you can control risk.
A cosmetic refresh keeps the bones. Flooring, paint, lighting, restroom finishes, seating, and front counter updates. The kitchen stays largely as-is, with minimal or no rework of hood, fire suppression, or plumbing. This can be the right move if you're already passing inspections consistently and your biggest problem is guest perception.
An operational remodel changes how the restaurant works. It might still look like a refresh on the surface, but behind the scenes you are moving equipment, adding refrigeration, upgrading a dish area, reworking the expo line, changing the bar, or fixing circulation problems that slow service. This is where the best return usually sits, and it is also where surprises happen if the scope is not tightly defined.
A full build-out is a major reset. Walls move, mechanical systems change, the kitchen is re-laid out, restrooms are rebuilt, and accessibility is addressed comprehensively. If your concept is strong but the building is holding you back, a build-out can be the cleanest path.
Here is a decision framework we use in Columbus to keep scope aligned with the outcome you actually want.
- Choose a cosmetic refresh if your kitchen is performing, inspections are predictable, and your priority is guest experience, brand consistency, and durability.
- Choose an operational remodel if ticket times, dish backup, server flow, or to-go volume are hurting you, even if the space "looks fine."
- Choose a full build-out if you are fighting recurring issues tied to the building, like inadequate electrical capacity, poor ventilation, chronic drainage problems, undersized restrooms, or a layout that cannot scale.
A practical Columbus reality is that older spaces in neighborhoods like Clintonville, Grandview Heights, or older corridors near Downtown often have layers of past work. Once you open walls, you may find nonstandard framing, unpermitted modifications, or aging utilities. Your renovation type should account for that risk up front.
What Makes a Thai Restaurant Remodel Different (Heat, Moisture, and Speed)
Thai concepts put unusual stress on a space. High heat, high moisture, strong cooking aromas, frequent dish cycles, and fast table turns all compound. A plan that works for a sandwich shop can fall apart in a thai house restaurant environment.

The Kitchen: Design for the Wok, Not the Drawing
If your concept relies on high-heat cooking, the line needs to be built around it. That affects ventilation, make-up air, clearances, and where staff can safely move during a rush.
We typically focus on four things first.
- Ventilation and hood coverage: Equipment changes can trigger reviews, and poor capture leads to grease accumulation, heat fatigue, and guest complaints.
- Electrical and gas capacity: Adding equipment without confirming capacity is one of the fastest ways to blow up a schedule.
- Dish flow: A dish area that backs up will quietly throttle the whole restaurant. We plan dirty-to-clean flow, storage, and drying so it does not spill into prep.
- Prep and cold storage: To-go volume and delivery staging often require more cold storage and a dedicated packing zone than older layouts provide.
For fire safety in commercial kitchens, hood systems and fire suppression are not "nice to have." They are part of the core life-safety system that must be installed and maintained correctly.
The Dining Room: Choose Materials Like You're Buying Equipment
Restaurant finishes are operational choices. In Columbus, freeze-thaw cycles, wet entryways, and salt tracked in from parking lots punish cheap floors and base trims.
A durable dining room plan usually includes:
- Flooring that handles water, grease, and frequent mopping without curling, delaminating, or becoming slick
- Wall protection at high-contact zones, especially near host stands, restrooms, and tight server paths
- Lighting that flatters food and reads clean at night, without harsh glare on glossy surfaces
- Seating and table layouts built around aisle widths, service speed, and ADA accessibility
Accessibility is not optional in commercial spaces open to the public. If you are changing restrooms, paths of travel, or entries, you should expect accessibility requirements to be part of the discussion.
For the baseline federal standard, reference the 2010 ADA Standards for Accessible Design.
Odor Control and Guest Comfort: a Quiet Profit Lever
Owners often underestimate how much kitchen air management affects reviews. If guests leave smelling like the line, or the dining room is hot and humid during peak, you will feel it in repeat business.
We look at ventilation holistically, kitchen exhaust, make-up air, and how air moves through the dining room and entry. This is also where scheduling matters, because mechanical changes often drive inspections and lead times.
A Worked Example: Scope Decisions That Protect Your Re-Open Date
A remodel plan should read like a playbook. Below is an example structure we use when a Columbus-area thai house restaurant wants a stronger dine-in experience and faster to-go output, without a full closure.
This is not a "one size fits all" design. It is a concrete way to think through trade-offs so the project does not drift.
Scenario
- Existing restaurant with a functioning kitchen and a tired dining room
- To-go orders growing, but packing happens on the expo counter and blocks plates
- Restrooms are dated and difficult to keep looking clean
- Goal is to refresh brand feel, improve flow, and reopen quickly
Two Viable Scope Paths
Option A: Cosmetic-Plus (Shorter downtime, less risk)
- Replace dining room flooring with a commercial-grade surface selected for slip resistance and cleaning
- Upgrade lighting, paint, and wall protection at high-wear zones
- Rebuild host stand and add a defined waiting area
- Refresh restrooms with new finishes and fixtures, keeping plumbing locations if possible
- Create a dedicated to-go packing station using millwork and power where it exists, with minimal kitchen disruption
Best for owners who need speed and predictability, and who already trust their kitchen layout.
Option B: Operational Remodel (More payoff, more coordination)
- All items in Option A
- Rework the expo and to-go zone so it is physically separated from dine-in plating
- Adjust kitchen equipment positions to improve hot-line flow and reduce cross-traffic
- Add or relocate refrigeration to support prep and packaging
- Update mechanical and electrical as needed for the new layout
Best for owners whose service speed is being held back by layout, not staffing.
The Non-Obvious Trade-Off
Option A can "look" almost as good as Option B in photos, but it may keep the same operational bottleneck. Option B can improve ticket times and reduce staff stress, but it can also introduce long-lead items (equipment, mechanical work) that affect the schedule.
We control that risk by turning the early plan into a written scope that answers three questions before demo starts.
- What is changing in the kitchen, and what stays put?
- What permits and inspections are triggered by those changes?
- What items have long lead times that could delay the re-open?
That clarity is what keeps a remodel from turning into an open-ended project.
Timeline and Phasing: How Columbus Restaurants Avoid Full Closure
A realistic timeline is not just about construction speed. It is about permitting, inspections, material lead times, and how you keep the space safe and clean while work is underway.
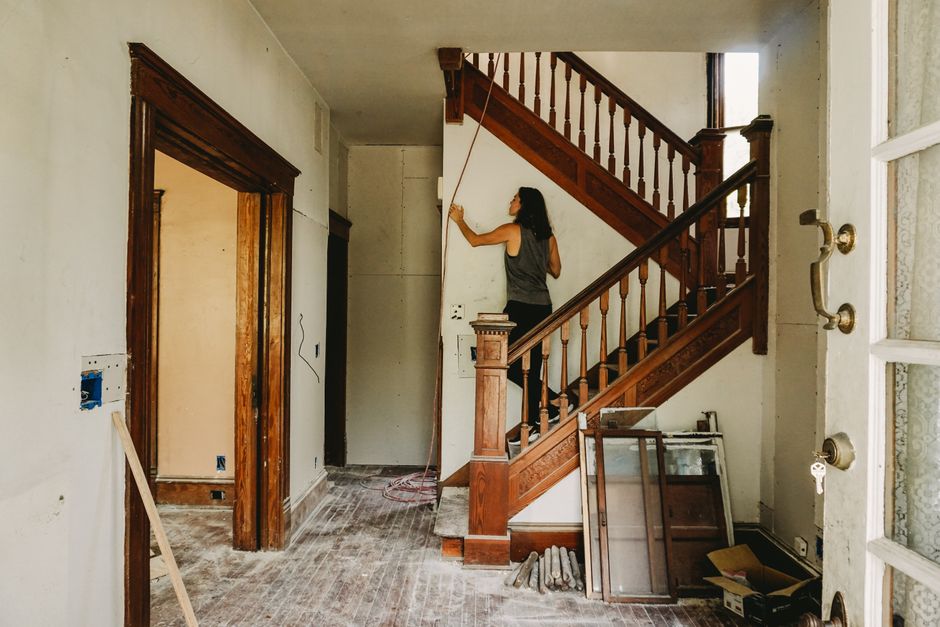
In our Columbus restaurant projects, we see three common approaches.
Full Closure (Fastest Build, Highest Revenue Hit)
If the scope includes significant kitchen work, structural changes, or major mechanical upgrades, full closure can be the cleanest path. The jobsite is safer, the schedule is more predictable, and trades can work efficiently.
This approach is often best for a short, intense build window planned around your slow season.
Partial Closure or Off-Hours Work (Lower Revenue Hit, More Complexity)
Some restaurants keep limited operations, like lunch-only, limited menu, or to-go-only. This can protect revenue, but it adds constraints.
- Work zones must be isolated for dust and safety
- Temporary paths of travel must remain accessible
- Noise and odors must be managed
- Inspections still need coordinated access
Off-hours work can help in specific phases, but it is not always a cure-all. The labor schedule, noise limits, and building access can make it slower than owners expect.
Phased Remodel (Segment the Space to Keep Operating)
Phasing works best when the space naturally divides, for example, dining room first, then restrooms, then kitchen adjustments, or front-of-house updates while the kitchen remains stable.
A phased plan should be documented. We prefer a simple phase map that shows:
- What is closed in Phase 1, and what stays open
- How guests and staff enter, exit, and reach restrooms
- Where materials are staged and how debris is removed
- What inspections are needed at the end of each phase
If you are in a multi-tenant building, landlord requirements and shared utilities can also affect phasing. We coordinate that early so you do not find out mid-project that shutdown windows are limited.
For readers comparing contractors, our guide on choosing restaurant renovation contractors in Columbus goes deeper on bid apples-to-apples questions and what to look for in a proposal.
Permits, Inspections, and "to Code" Work (What Owners Should Actually Track)
Restaurant renovations are not just design decisions. They are compliance decisions.
Columbus and surrounding jurisdictions can require permits and inspections depending on what changes, especially around mechanical, electrical, plumbing, fire protection, and accessibility. Your contractor should help you determine what is required for your specific scope, and coordinate the sequence so inspections do not stall the schedule.
We keep owners focused on a short list of practical checkpoints.
Code-Related Triggers That Commonly Affect Restaurant Remodels
- Moving or adding plumbing fixtures, floor drains, or sinks
- Changing kitchen equipment locations that affect hood coverage or fire suppression
- Electrical upgrades, panel changes, new circuits for equipment
- HVAC changes, make-up air, exhaust routing
- Rebuilding restrooms or altering paths of travel that affect accessibility
A good plan does not hide these items in vague language. It calls them out.
What "a Clear Estimate" Looks Like on a Restaurant Remodel
Owners do not need a stack of technical jargon. You do need a written scope that tells you what is included, what is excluded, and what allowances mean.
We recommend verifying that your quote spells out:
- Demo scope, including what is protected and what is removed
- Trade scope for mechanical, electrical, and plumbing
- Finish specifications at a usable level (flooring type, wall protection, ceiling work, lighting intent)
- Equipment responsibilities (owner-furnished vs contractor-furnished)
- A schedule with milestone dates tied to inspections and lead-time items
- Change order process, including pricing and approvals
If you are doing a kitchen-heavy renovation, it also helps to read a kitchen planning perspective even if it is written for residential work. Process discipline carries over. Our article on how custom kitchens are planned, priced, and built explains how we break down scope, selections, and timeline so the build stays controlled.
Choosing a Columbus Contractor for a Thai Restaurant Renovation
A restaurant remodel is not the place to gamble on communication. You want one point of contact who can manage trades, inspections, and daily coordination, and who understands how restaurants make money.

We serve Columbus and Central Ohio, including Dublin, Powell, Worthington, Hilliard, Bexley, Upper Arlington, Grandview Heights, and Clintonville. In these areas, the buildings vary widely, from newer shells to older structures with decades of modifications. Your contractor should be comfortable with both.
Here is how we recommend evaluating a bid and a team, beyond the number at the bottom.
Compare Proposals Like an Operator
A low price can be real, but it can also be missing scope. A high price can be thorough, or it can be padded with assumptions.
Use these comparison points.
- Kitchen risk clarity: Does the proposal clearly state what changes in the kitchen, and how that affects hood, suppression, and utilities?
- Schedule reality: Does it acknowledge lead times and inspections, or does it promise an aggressive date without explaining how it will be met?
- Protection and cleanliness plan: Restaurants have finishes and equipment that must be protected. Dust control and daily cleanup should be part of the plan.
- Communication cadence: You should know who is on-site, what is happening daily, and how decisions are documented.
- Closeout details: Walk-through, punch list, and final clean should be defined, not implied.
What We Handle as a General Contractor
On restaurant renovations in Columbus, our team manages the project end-to-end, demolition, framing, mechanical coordination, finish work, and final cleanup.
We also keep the process simple.
- Call us with your goals, timeline, and rough budget.
- Schedule a walk-through so we can see the space and constraints.
- We measure, confirm scope, and provide a clear written quote.
- We build to the agreed plan and keep you updated day by day.
That structure is not marketing. It is how restaurants protect opening dates.
Practical Finish Choices That Hold up in Columbus Restaurants
A thai house restaurant needs to look sharp, but it also needs to stay clean and safe under heavy use. The best finishes are the ones your team can maintain during a rush.
Floors: Prioritize Safety and Repairability
Flooring failures cost money twice, once to replace it, and again in lost time during a closure. We typically push owners to ask two questions before choosing a product.
- Can it be cleaned quickly without special chemicals or complicated routines?
- If it gets damaged, can a section be repaired without replacing the entire room?
Entry areas in Columbus also see wet conditions and winter salt. Planning for walk-off mats, durable transitions, and base protection pays off.
Restrooms: Choose "Always Looks Clean" Over "Looks Great Once"
Restrooms are where guests judge the whole operation. For remodels, we prefer finishes that handle frequent cleaning and still look intentional.
That often means:
- Durable wall surfaces in splash zones
- Simple, bright lighting that shows cleanliness
- Hardware and accessories that are commercial-grade
Restroom work is also where accessibility details matter. If you are remodeling restrooms, confirm layout and clearances early so you do not have to redo finished work.
Lighting and Acoustics: Reduce Stress, Improve Perception
Lighting changes guest mood. Acoustics change how long people stay.
If the dining room feels harsh or loud, the fix is not always "turn the music down." It can be adding the right lighting layers, reducing hard reflective surfaces, and planning ceiling or wall treatments that quiet the space.
We do not overcomplicate it. We aim for a room that feels comfortable at lunch and dinner, and still looks clean on a busy night.
Start with a Walk-Through and a Written Scope
A successful thai house restaurant renovation in Columbus starts with one decision, define scope tightly, then build a schedule around reality, permits, inspections, and lead times.
If you are remodeling a restaurant in Columbus, Dublin, Worthington, Hilliard, Bexley, Upper Arlington, Powell, Grandview Heights, or Clintonville, call Christopher Construction at (614) 905-4521.
We will walk the space, talk through your priorities, and put a clear written estimate in your hands, no pressure, no surprises.
Topics
- thai house restaurant


