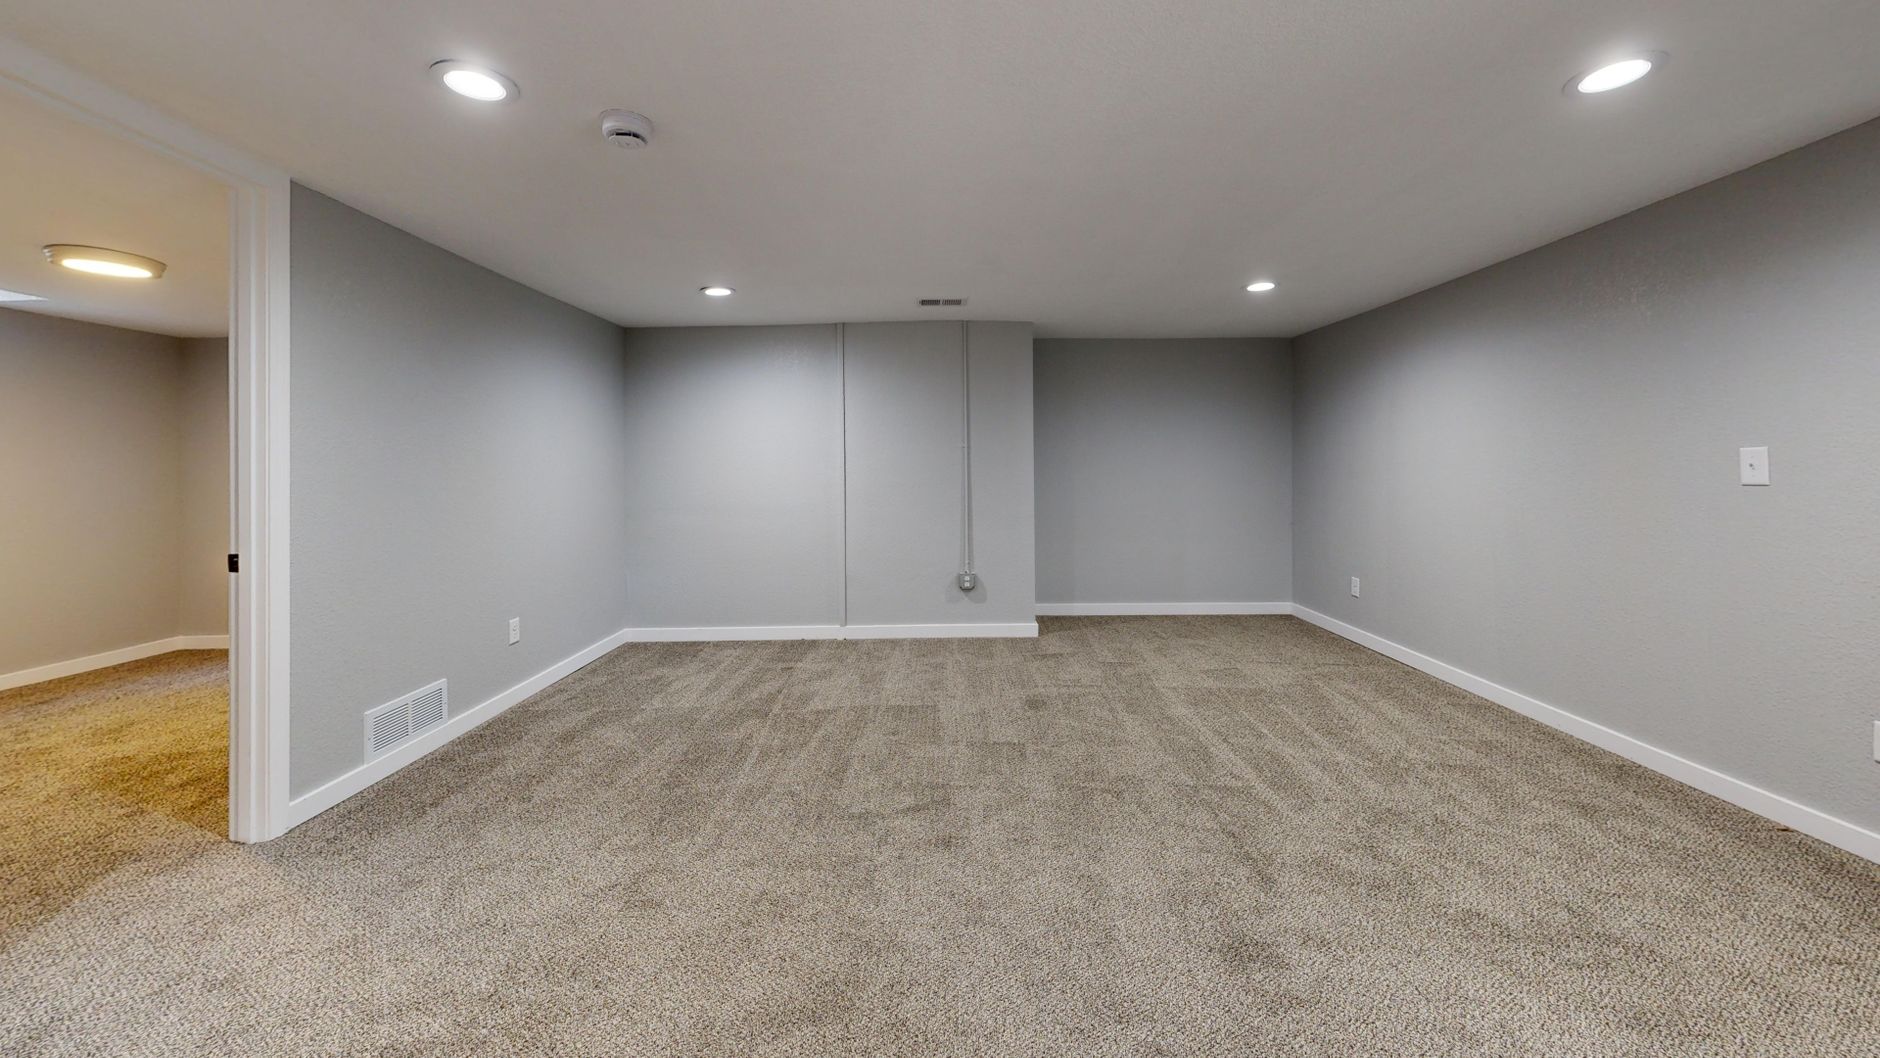
A lot of Columbus basements don't need "more space." They need usable space that stays dry, feels bright, and won't turn into a maintenance headache after the first heavy rain.
If you're comparing basement finishing contractors columbus homeowners hire, start by choosing the right kind of basement, not just the right finishes. The best-looking plan on paper can fail if the layout ignores egress, soffits, duct runs, sump systems, or how moisture behaves in Central Ohio.
Below are basement finishing ideas we see work well in Columbus, plus the practical trade-offs, code-driven constraints, and a decision framework you can use before you request quotes.
Start with the 3 Constraints That Decide Everything
Basement finishing succeeds or fails on three items: moisture, ceiling height and mechanicals, and exits. Get these right early and your design options open up fast.
1) Moisture and Water Management (Before You Pick Flooring)
In Columbus and surrounding areas like Dublin, Hilliard, and Westerville, we routinely see basements with some combination of humid air, minor seepage, or past water events. Even if the space "seems fine," finishing changes how the basement breathes. Carpet, drywall, and wood trim can turn a small moisture issue into a recurring repair.
Plan for:
- Bulk water control: gutters, downspouts, grading, sump pump, and any existing drain tile.
- Vapor and humidity control: dehumidification strategy and appropriate wall and floor assemblies.
- Materials that tolerate real life: basements are harder on finishes than upstairs rooms.
If you have active leaks or regular water on the floor, don't design around it. Fix it, then finish.
2) Ceiling Height, Ductwork, and the Soffit Problem
Many "dream basements" ignore the lowest duct or beam. That's where projects get redesigned midstream.
A good plan starts with an honest measurement of:
- Lowest obstruction (duct, beam, plumbing)
- Locations you can't move easily (main stacks, gas lines, electrical panels)
- Where soffits can run without chopping up the room
Sometimes the best idea is not hiding everything. We often use purposeful soffits to define zones, lighting, and pathways so the basement feels intentional, not compromised.
3) Egress and Fire Safety for Bedrooms
If your ideas include a bedroom or guest suite, egress is not optional. Ohio uses the Residential Code of Ohio, based on the IRC, and emergency escape and rescue openings are part of that conversation.
A basement bedroom typically requires an egress window or door that meets minimum opening size and sill height rules. Use the state source as your baseline: Ohio Residential Code of Ohio (RCO).
This single requirement often changes the entire budget and layout. If the room can't meet egress, call it what it is (office, gym, den) and design it correctly.
The Best Basement Finishing Ideas (That Actually Work in Columbus)
Good basement spaces aren't defined by trendy features. They're defined by how well they handle sound, moisture, lighting, and traffic patterns.
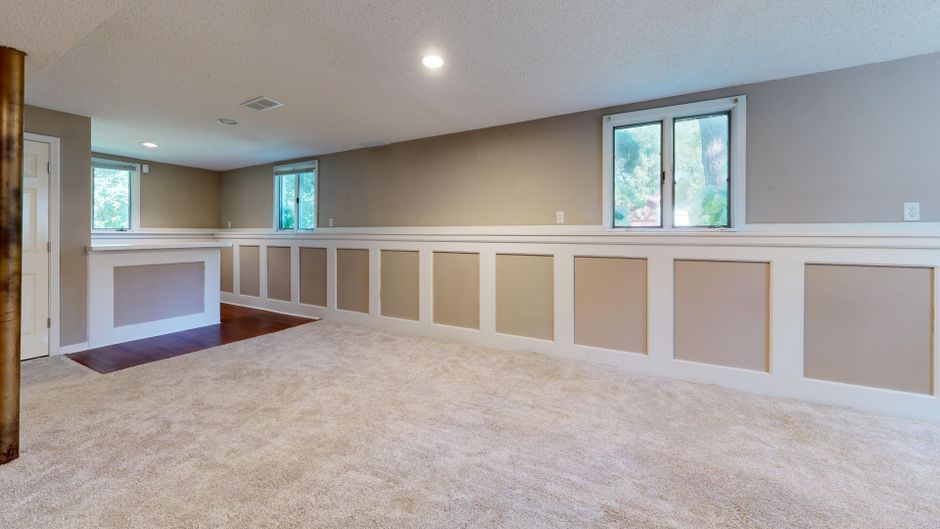
Below are ideas that consistently perform well for Columbus homeowners.
A "Flexible Family Room" with Storage That Doesn't Look Like Storage
If you want the basement used daily, this is the highest-return layout we build. It's a comfortable main area, plus built-in or designated storage that stays organized.
Design choices that make it work:
- A clear, open center zone for seating and play
- Wall-to-wall storage on one side (closed cabinets or clean shelving)
- Durable flooring that can handle wet boots and spills
- Lighting in layers (overhead, wall, and task lighting)
Trade-off to consider: open rooms echo. If you want movie-night sound quality, plan for acoustic control early (insulation, door choices, and ceiling strategy).
A Home Office That Feels Like a Real Office
Basement offices are popular because they separate work from the main floor. The biggest failure point is lighting and noise.
To avoid a "temporary desk in the basement" feel, build around:
- Bright, glare-controlled lighting, not a single center fixture
- Proper outlets and data planning (printer, monitors, charging)
- A door location that blocks sound from the rest of the basement
- A background wall that looks professional on video calls
If your panel is in the basement, this can be an efficient place to add dedicated circuits and keep wiring clean.
A Home Gym with the Right Floor and the Right Ceiling Plan
A basement gym succeeds when it's easy to use, easy to clean, and doesn't telegraph noise through the house.
We typically plan gyms around three zones:
- Cardio zone near the clearest ceiling height
- Strength zone where you can reinforce or protect floors
- Stretch and recovery zone with better lighting and mirrors
Key trade-offs:
- Rubber flooring is durable, but it can trap moisture if the assembly below isn't right.
- Low ceilings limit overhead presses and some equipment choices.
A Bar or Entertaining Space That Doesn't Turn Into a Remodel Inside a Remodel
A basement bar looks simple until plumbing, venting, and electrical are involved. The best bars start as "a small wet zone" plus an entertaining zone, not a full second kitchen.
Smart features that keep scope controlled:
- Under-counter fridge, microwave drawer, and storage
- A simple sink placement that doesn't force major drain rework
- Durable counters and backsplash materials
- Lighting that makes the bar feel separate from the rest of the basement
If you're already thinking about a bigger kitchen project upstairs, it can help to align styles and finishes. For planning and pricing logic that transfers well to basements, see how top builders plan, price, and build kitchens that work.
A Basement Guest Suite (with Real Privacy)
A true guest suite is more than a bedroom and a bathroom. Privacy is the difference between "nice to have" and "used every month."
Plan for:
- A bedroom that can legally be a bedroom (egress)
- A bathroom location that doesn't require long, complex plumbing runs
- Sound separation (insulation, solid-core doors)
- A small sitting area or kitchenette-style beverage station
This layout is also popular in Upper Arlington, Bexley, and Worthington where homeowners want multi-generation flexibility without changing the home's footprint.
A Kids and Teen Zone That Survives the Long Haul
Kids spaces are hard on doors, trim, and corners. Build for durability first, then aesthetics.
We often recommend:
- Resilient flooring instead of carpet
- A simple snack station, even if it's just a counter and fridge
- A closet for games and sports gear
- A separate "quiet corner" for reading or homework
If your basement will take the brunt of daily use, the finish materials matter more than the square footage.
A Simple Decision Framework: Pick the Right Basement "Type" First
Most basement finishing ideas fit into one of four categories. Choose the category that matches your constraints and how you live, then design within it.
Type 1: Dry, Tall, Open (Best for Anything)
Choose this path if you have good ceiling height, minimal duct conflicts, and no water history.
Best uses:
- Large family room
- Theater and entertaining
- Gym and office combo
Main risk: overspending on features you won't use. In these basements, it's easy to keep adding rooms and built-ins.
Type 2: Dry, but Mechanically Crowded (Best for Zoned Layouts)
Choose this path if you have multiple duct runs, beams, and pipes that are expensive to relocate.
Best uses:
- Defined rooms (office, storage, guest room)
- Built-in soffits that create intentional zones
Main risk: a "maze" layout. Good traffic flow takes planning.
Type 3: Borderline Moisture or High Humidity (Best for Resilient Finishes)
Choose this path if you've had dampness, musty odor, or seasonal humidity spikes.
Best uses:
- Gym
- Playroom
- Storage-forward family room
Main risk: selecting finishes that don't belong in a basement. This is where we steer homeowners away from choices that look great for six months and then cause problems.
Type 4: Needs Egress for a Bedroom (Best for Suites, If the Site Allows)
Choose this path if a bedroom is a core goal and your home can support an egress solution.
Best uses:
- Guest suite
- In-law suite concept
Main risk: late-stage plan changes. Confirm feasibility early, before you finalize the layout.
Worked Example: Turning a Typical Columbus Basement Into a Two-Zone Layout
Here's a concrete way we plan a basement finish when a homeowner wants a lot, but the space has the common Columbus constraints, a main trunk duct, a few low runs, and a sump area that needs access.

Step 1: Define the Non-Negotiables
We start by listing what can't be compromised:
- Keep clear access to the sump and mechanicals
- Maintain a straight, safe path from the stairs to the main area
- Avoid placing "quiet" rooms next to the loudest zone
This prevents the classic issue where the best-looking part of the plan blocks service access.
Step 2: Place the Loud Zone Under the Messy Ceiling
If the lowest duct run forces a soffit, we often put the media wall and seating zone where the ceiling is already broken up. It sounds backward, but it works.
The eye tracks to the TV wall and lighting, not the soffit line.
Step 3: Put the Quiet Zone Where Ceiling Height Is Best
We place the office or workout space where ceiling height is cleanest. That gives you comfort and function where it matters.
If the homeowner wants a future bedroom, this is also where we evaluate whether an egress plan is realistic.
Step 4: Choose Materials Like a Basement, Not Like a Living Room
We choose finishes that handle humidity and minor water events better than upstairs materials.
Typical moves:
- Resilient flooring in the main area
- Closed-cell or moisture-tolerant insulation strategy where appropriate
- Trim and door materials that won't swell easily
We keep the aesthetic clean, but we prioritize assemblies that perform.
Step 5: Budget for Electrical and Lighting Early
Basements often need more lighting than homeowners expect. If you want the space to feel like part of the house, plan for:
- Enough recessed or ceiling fixtures to avoid dim corners
- Task lighting in office, bar, and workout zones
- Additional outlets where furniture actually lands
This is also where we coordinate any permits and inspection steps so the project stays predictable.
What Columbus Homeowners Ask Next: Cost, Timeline, and DIY vs Hiring
Basement finishing is a major construction project. The details you decide early directly affect cost, schedule, and how smooth the build feels.
What Drives Basement Finishing Cost
We don't quote numbers in a blog post because every basement is different, but the same cost drivers show up on nearly every project:
- Bathrooms and wet bars (plumbing and venting complexity)
- Egress windows or doors (site work and code requirements)
- Moving mechanicals (ducts, beams, main plumbing stacks)
- Custom built-ins and upgraded finish packages
- Moisture mitigation work before finishing starts
A good written estimate should spell out scope clearly so you can compare bids without guessing what is missing.
How Long a Basement Finish Takes
Timeline depends on scope, permitting, inspections, and material lead times. A simple open finish moves faster than a multi-room basement with a bathroom and custom features.
The best way to protect your schedule is to finalize selections early and keep the project scope stable. Late changes often hit both time and cost.
DIY vs Hiring a Contractor
Some parts of basement finishing are DIY-friendly. Others are where we see expensive mistakes.
DIY can make sense for:
- Painting after the space is properly built and dried in
- Basic trim work if you have the tools and patience
- Simple flooring installs, depending on the product and subfloor conditions
Hire a professional for:
- Framing layouts that must account for egress and mechanical clearances
- Electrical and plumbing, which typically require permits and inspections
- Moisture and insulation strategy, where wrong assemblies can create long-term issues
If you want a single point of contact for planning and project management, our general contracting approach is designed for that. Learn how we run projects in our Columbus general contracting services and process.
How to Compare Basement Finishing Contractors in Columbus
Choosing between basement finishing contractors in Columbus is easier when you compare process, not promises.
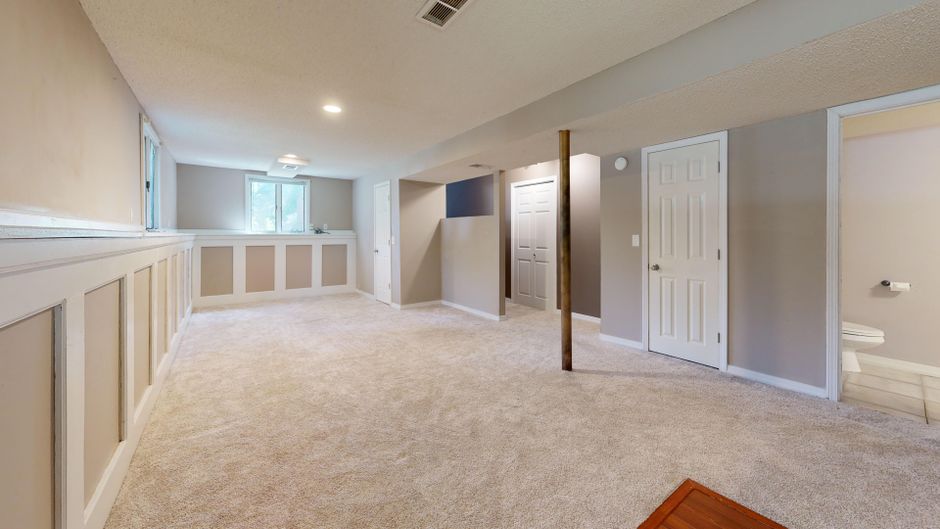
Use this checklist in your walk-through meetings.
Ask for a Scope You Can Audit
A quote that says "finish basement" is not a scope. You want a written estimate that clarifies:
- What rooms are included and what finishes are included
- What happens at stairs, doors, trim, and transitions
- How HVAC supply and returns are handled
- What is excluded (and why)
Clear scope reduces change orders and surprises.
Confirm Permit and Inspection Handling
Basement finishing often involves electrical work, structural changes, and sometimes plumbing. That usually means permits and inspections.
A contractor should be able to explain what will be permitted, what will be inspected, and who is responsible for scheduling.
For city requirements and references, start with the official source: City of Columbus Building and Zoning Services.
Review the Plan for Service Access
Ask where the sump, shutoffs, cleanouts, and panels will be after the basement is finished.
If those items end up behind finished walls with no access, you're inheriting a future demo project.
Talk Through the Daily Jobsite Reality
Basement work is disruptive. A contractor should explain:
- Who will be on-site and how supervision works
- How dust control and cleanup will be handled
- How communication will happen during the build
We believe the best builds are predictable builds. Clear communication is part of the product.
FAQ
Can I Put a Bedroom in My Columbus Basement?
Sometimes. A legal bedroom generally requires an egress window or door that meets code requirements, plus compliant ceiling height and other safety considerations.
We recommend confirming egress feasibility and window location early, before you finalize your layout.
What Flooring Holds up Best in a Finished Basement?
Resilient options usually perform well in basements because they handle humidity and minor moisture events better than traditional hardwood. The right choice depends on your moisture conditions and the floor assembly below the finish.
During a walk-through, we look at slab condition, any history of water, and how you plan to use the space, then recommend materials that fit.
Do I Need a Dehumidifier After Finishing My Basement?
Many finished basements in Central Ohio benefit from dedicated dehumidification, especially in summer. Finishing changes airflow and how surfaces hold moisture.
We plan for humidity control as part of the build so the space stays comfortable and finishes last.
Ready to Plan a Basement That Stays Comfortable and Stays Dry
If you're in Columbus, Dublin, Powell, Upper Arlington, Bexley, Grandview Heights, Worthington, Westerville, or Hilliard, our team can walk the basement with you, talk through layout options, and put a clear written estimate in your hands.
Call (614) 905-4521 to schedule a free walk-through and get a plan that fits your space, your timeline, and how you actually want to use the basement.
Temas
- basement finishing contractors columbus


