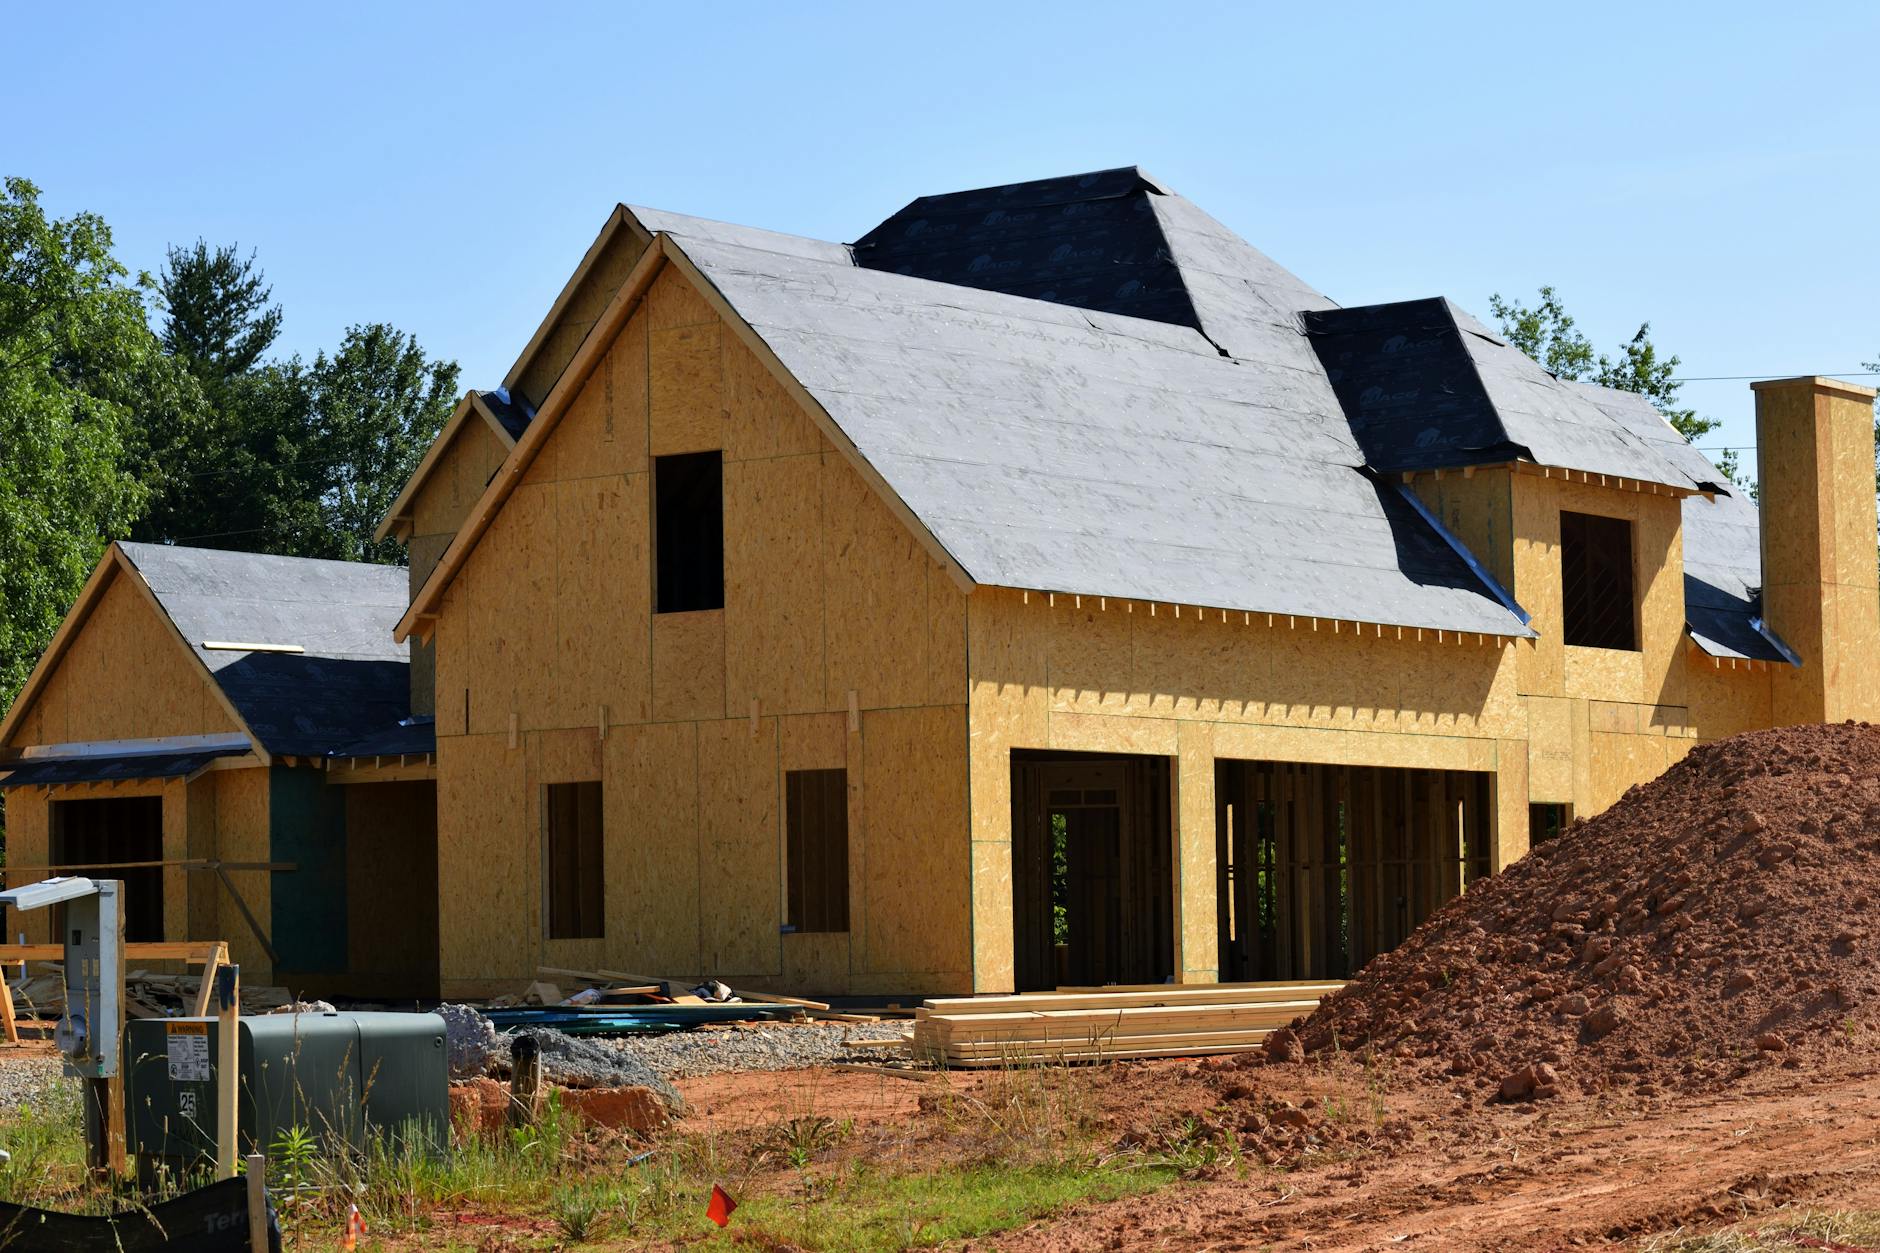
A Friday lunch rush shouldn't happen inside a construction zone.
We get the call after a restaurant in Columbus has already "started demo" and suddenly realizes the dining room is too small, the kitchen line doesn't flow, the restroom count is questionable, and the schedule is slipping. This is exactly where construction project management columbus earns its keep, because a restaurant remodel is less about swinging hammers and more about sequencing, inspections, and staying open (or reopening) on time.
This guide is built for owners and operators planning a restaurant revamp in Columbus and Central Ohio, especially if you're weighing a room addition versus an interior remodel, or trying to limit downtime. We'll walk through how we plan the work, what tends to trip projects up, and how to choose the right scope for your concept and budget.
Decide First: Addition, Interior Remodel, or Re-Layout
Most restaurant projects we see fall into one of three buckets. Picking the right one early prevents expensive redesign later, because the "best" answer depends on your bottleneck.
Choose a Room Addition If Seating and Back-Of-House Are Both Maxed
An addition makes sense when you're truly out of square footage and you can't solve the problem by reworking the plan you already have.
Common triggers we see in Columbus restaurants include:
- A dining room that stays full while the kitchen is also running at capacity
- A concept shift that needs more back-of-house space (prep, dish, dry storage, walk-in)
- A building with a workable interior layout but not enough area to make it profitable
An addition also gives you the chance to correct functional issues that are hard to fix inside the existing footprint, like separating delivery traffic from guest entry, adding a dedicated pickup vestibule, or expanding restrooms.
Caveat: additions usually bring more permitting, more structural work, and more schedule risk. In Columbus and nearby jurisdictions, zoning, setbacks, parking counts, and accessibility can affect whether an addition is straightforward or a redesign of the entire site plan.
Choose an Interior Remodel If the Space Is There, but It's Working Against You
If your biggest pain is flow, speed, or guest experience, interior remodeling often gives the best return with less red tape.
This is typical when:
- The kitchen line forces staff to cross paths (slow tickets, safety issues)
- The dining room feels cramped because of aisle widths and table spacing
- You're losing revenue due to poor pickup and delivery staging
- Your finishes, lighting, and acoustics don't match the brand or the price point
A remodel can be as focused as a bar refresh or as comprehensive as a full dining room, kitchen, and restroom renovation. The key is deciding what has to move (walls, plumbing, electrical) versus what can be updated in place.
Choose a Hybrid If You Need More Seats but Can't Afford Full Downtime
A hybrid scope often means building an addition while keeping the existing space operational, then doing the interior remodel in a short shutdown window.
This approach can work well in areas like Dublin, Worthington, Upper Arlington, and Grandview Heights, where strong weekly traffic makes long closures expensive.
The trade-off is complexity. You need tight planning for life safety, temporary egress paths, dust control, and inspection timing. That's manageable, but only if it's addressed before construction starts.
The Restaurant Remodel Sequence That Protects Your Timeline
Restaurants don't fail on design boards. They fail in the gap between design intent and jobsite reality.
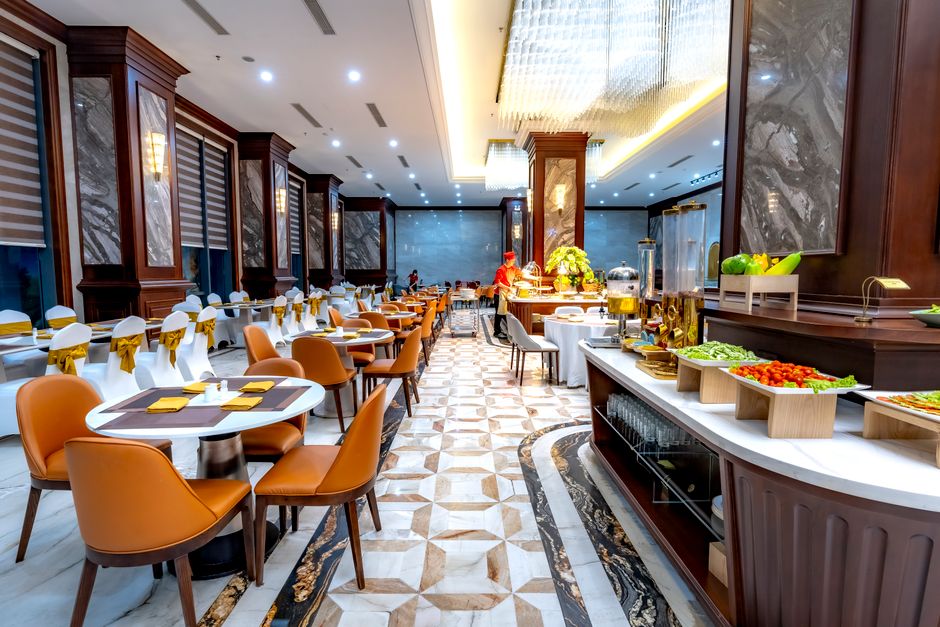
Our process is built around sequencing, because the order of operations controls cost, inspections, and how quickly you can open the doors.
Step 1: Lock the "Business Plan" Layout Before Choosing Finishes
If the layout is still shifting, picking finishes is premature. We start by confirming the plan that drives everything else:
- Seating count and table mix (two-tops, four-tops, banquettes, bar seating)
- Kitchen line sequence (receiving, storage, prep, cook, expo, dish)
- Pickup and delivery flow (guests, drivers, and staff routes)
- Restroom locations and counts
- Access and visibility from entry to host stand to bar
This is where a restaurant addition versus remodel decision becomes clear. If you're trying to fix a throughput problem with paint and lighting, you'll spend money and still feel stuck.
Step 2: Confirm What's Actually Existing (Not What's on the Old Plans)
Columbus has a lot of older commercial spaces, and tenant improvements stack up over decades. We often find surprises behind walls and ceilings.
Before pricing gets serious, we verify:
- Structural conditions (especially where a wall might be load-bearing)
- Electrical service capacity and panel condition
- Plumbing routes and venting constraints
- HVAC capacity and distribution (and where you can physically run duct)
- Fire alarm and sprinkler coverage changes
This is one of the biggest differences between a restaurant project that stays on schedule and one that stalls mid-demo.
Step 3: Plan Permits, Health Review, and Inspections as a Schedule, Not a Paperwork Task
A restaurant revamp touches multiple approvals. The exact pathway varies by jurisdiction and scope, but for Columbus projects you should expect building permits and inspections to be a primary schedule driver.
If your project affects accessibility, egress, restrooms, or fire protection, you need those requirements integrated into the plan early. Accessibility obligations for places of public accommodation are governed by the ADA standards, and they're not optional. You can reference the current requirements in the 2010 ADA Standards for Accessible Design.
Practical point: inspection timing can become the critical path. That's why we schedule inspections like milestones, not afterthoughts.
Step 4: Rough-In Work First (Mep), Then Close Walls, Then Finishes
Restaurants have dense "mechanical, electrical, and plumbing" requirements. This is where many budgets get blown, because MEP work is hard to value-engineer after the fact.
A stable sequence looks like:
- Demo and selective removal (only what you must remove)
- Structural changes (if any), framing, and blocking
- Plumbing rough-in, electrical rough-in, HVAC rough-in
- Fire protection modifications, inspections at each stage
- Insulation, drywall, and ceiling systems
- Flooring, tile, casework, and millwork
- Paint, lighting, and finish electrical
- Equipment set, hookups, test and balance
- Punch list, final inspections, clean, and turnover
If you try to "finish forward" while MEP is still evolving, you pay twice. That's why we push hard to confirm kitchen equipment, hood requirements, and major plumbing moves early.
Step 5: Build a Reopen Plan, Not Just a Construction Schedule
A restaurant schedule that ends at "substantial completion" is incomplete.
You also need:
- Staff training time for the new layout
- Vendor delivery windows for equipment and furniture
- Menu testing (if the line changed)
- Soft opening plan
We like to align the construction finish with your operational ramp-up so you're not paying rent on an empty, finished space.
Worked Example: a Columbus Restaurant Expanding Seating Without Breaking the Kitchen
Here's a realistic scenario we see often in Columbus, especially in busy corridors where a concept has proven demand.

The Starting Point
- Dining room is full on weekends, with a wait
- Kitchen is tight, but tickets are still going out consistently
- Bar seating is popular, but circulation is cramped
- Restrooms feel dated and slow down table turns
The owner's first instinct is usually "we need more seats." The risk is adding seats without protecting the line, restrooms, and exits. That can turn higher demand into longer waits and worse reviews.
The Decision Framework We Use
We map changes against three constraints that limit revenue.
- Guest throughput: entry, host, bar, aisle widths, table spacing, restrooms
- Kitchen throughput: cook line flow, expo space, dish return, storage
- Code throughput: egress paths, occupancy load impacts, accessibility, fire protection
If you expand only one constraint (seating) while the other two stay fixed, your investment underperforms.
One Practical Path (Hybrid Scope)
- Build a modest dining room addition to add seating and improve entry flow
- Use the addition to create a clearer waiting area and a defined pickup zone
- Remodel restrooms inside the existing footprint during a short closure
- Adjust the bar layout to improve circulation (often a layout change more than a finish change)
Why This Works
- You gain revenue space without rebuilding the entire interior
- You reduce front-of-house congestion that causes slow table turns
- You keep the kitchen mostly intact, avoiding the biggest schedule risk
- You time the highest disruption items (restrooms, flooring tie-ins) for a planned shutdown
The Hidden Trade-Off to Plan For
The addition increases occupancy potential, which can trigger downstream requirements, like:
- Egress width and door swing changes
- Fire alarm or sprinkler coverage adjustments
- Potential restroom fixture impacts depending on overall occupant load
Those are solvable, but they need to be priced and designed before construction starts. This is a core part of construction project management columbus for restaurant work, making sure growth doesn't create a code problem late in the schedule.
Budget and Schedule Reality: What Drives Cost on Restaurant Additions and Remodels
We don't publish "average costs" because restaurant projects vary too much by condition, scope, and finish level. A second-generation space with existing grease duct and adequate utilities is a different project than a first-generation vanilla shell.

What we can do is show you the levers that move the price and timeline in real life, so you can make decisions with your eyes open.
Cost Drivers That Surprise Owners
Mechanical and kitchen ventilation
If the hood system or makeup air needs to change, it can impact rooftop equipment, electrical capacity, duct routing, and roof penetrations. That's not cosmetic work, it's infrastructure.
Plumbing moves
Moving restrooms or adding a bar sink is often more expensive than it looks, especially in slab-on-grade buildings where routing drains is intrusive.
Electrical capacity and lighting design
Older spaces sometimes don't have the capacity for modern equipment and lighting density. Panel upgrades and service changes can affect schedule because utility coordination isn't instant.
Fire protection
Small layout changes can require sprinkler head relocation, fire alarm device adjustments, and additional inspections.
Finishes that are durable enough
Restaurant-grade flooring, wall protection, and washable surfaces cost more than residential-style finishes. They also last longer and reduce maintenance.
Schedule Drivers That Matter in Columbus
- Permit review time and resubmittals if drawings change midstream
- Inspection availability and lead times for specialty trades
- Material lead times (casework, tile, specialty lighting)
- Equipment delivery dates (especially refrigeration and hood components)
A remodel schedule is strongest when the long-lead items are identified early and ordered before demo is complete.
Two Ways to Control Risk Without Cutting Scope
- Phase the project intentionally
If you can't close for long, set a phase plan that aligns with your slow season. We'll help you define what can happen while you're open (after-hours demo, back-of-house work) and what must happen during closure.
- Value-engineer in the right places
Value-engineering should protect the systems you can't easily change later, like HVAC capacity, electrical, and plumbing routes. It's often smarter to simplify a ceiling design than to undersize ventilation.
If you're still in concept mode, our related guide on custom restaurant construction in Columbus from concept to code-ready space can help you understand the early planning steps that prevent redesign.
What Good Construction Project Management Looks Like on a Restaurant Job
Restaurant projects have more moving parts than most commercial interiors, and the owner is usually managing a business at the same time. You shouldn't have to chase five trades for answers.
Here's what we handle for restaurant remodeling and additions across Columbus and Central Ohio.
One Point of Contact, One Written Plan
We keep the job organized around a clear scope, a schedule you can track, and a written estimate you can compare.
That includes:
- Site walk-through and measurements
- Scope alignment, what's included and what isn't
- Trade coordination (demo, framing, electrical, plumbing, HVAC, finishes)
- Inspection planning and sequencing
- Daily jobsite communication and cleanliness
Managing Operating-While-Building Scenarios
Many restaurant owners want to stay open. Sometimes that's possible, sometimes it isn't, and sometimes it's only possible for part of the job.
If you stay open, we plan for:
- Dust control and negative air when appropriate
- Temporary barriers and safe egress routes
- After-hours work blocks for high-noise tasks
- Material staging that doesn't consume your parking and deliveries
We also tell you plainly when a full shutdown is the safer, faster option. A stretched-out remodel that drags on for months can be worse for revenue than a short, controlled closure.
Closeout That Gets You Serving, Not Just "Done"
At the end of a restaurant project, the details matter. We focus on punch lists, final inspections, and turnover so your team can walk in and work the new space without delays.
If your project includes a kitchen overhaul as part of the concept refresh, you may also find ideas in our residential guide useful for finish selection and layout thinking, especially around lighting and work zones. See kitchen remodeling ideas and layout upgrades in Columbus.
Plan Your Columbus Restaurant Revamp with Fewer Surprises
Room additions and remodeling can transform a restaurant, but only if the plan matches your actual constraints, seating, kitchen flow, restrooms, and code requirements.
We build and remodel restaurants across Columbus and Central Ohio, including Dublin, Hilliard, Bexley, Grandview Heights, Worthington, Powell, and Upper Arlington. Start with a walk-through and a clear written estimate.
Call (614) 905-4521 to schedule a free on-site visit. Tell us what you want to change, your timeline, and what "success" looks like on opening day, we'll help you map the scope that gets you there.
Temas
- construction project management columbus