A bathroom can look "fine" and still feel wrong every day, harsh lighting at 6 a.m., no landing space by the sink, a fan that can't keep up after a shower, and storage that forces clutter onto the counter.
If you've walked through the ohio state fair and noticed how Ohio puts its best textures on display, woodgrain in the buildings, stone in the hardscape, clean white barns against dark accents, you already have a solid design direction for a Columbus bathroom. The key is translating "scenic" into a buildable plan that works with Central Ohio homes and real-life routines.
This guide shows how we take Ohio's natural palette and turn it into practical bathroom choices, layout, finishes, ventilation, lighting, and durability, plus the trade-offs we see most often in Columbus remodels.
Start with a Scenic Reference, Then Convert It Into a Build Plan
Most bathroom inspiration fails because it stays at the "mood board" level. A photo of a misty lake or a bright white farmhouse doesn't tell you what to buy, where to put it, or how it holds up to humidity.
We recommend picking one Ohio "scene" and translating it into four build decisions: palette, surfaces, metal finishes, and lighting temperature. This keeps the project cohesive without locking you into a single trend.
Four Ohio Scenes That Translate Well in Columbus Bathrooms
Each of these can be executed in a small hall bath, a primary suite, or even a commercial restroom, as long as the material selections match the traffic and cleaning needs.
- Hocking Hills sandstone and shaded greens: warm neutrals, matte stone-look tile, muted green paint or cabinetry, soft brass or black hardware.
- Lake Erie shoreline: light grays, driftwood tones, airy whites, glass and chrome, brighter layered lighting.
- Midwest farmhouse (fairgrounds barns, county fair cues): crisp white tile, dark contrasting grout (used carefully), black hardware, warm wood vanity or shelving.
- Prairie and fields in late summer: wheat and cream tones, textured ceramics, brushed nickel, warm dimmable lighting.
After the scene is chosen, we narrow it into decisions you can approve in a walk-through.
The "4-Part Finish Map" We Use to Keep Choices Simple
This is the quickest way to avoid the common Columbus problem, a bathroom with five competing whites and three metal finishes.
- Hard surface (tile): pick one "hero" tile (shower walls or floor), then choose the supporting tile to be calmer.
- Cabinetry/vanity tone: wood, painted color, or white, and whether it's warm or cool.
- Metal finish: chrome, brushed nickel, matte black, or brass, and commit to one dominant finish.
- Light color temperature: warm white for spa-like, neutral white for crisp, and make it consistent across fixtures.
A scenic idea becomes buildable once those four elements are set.
Choose Layout Upgrades First, Then Decorate the Space
A bathroom remodel feels "worth it" when the room works better, not just when it looks new. In Columbus, we often see beautiful finishes installed over a layout that still frustrates the homeowner.

Before you select tile, decide whether you're keeping the footprint or changing it. This is where budget, timeline, and permitting usually shift.
Decision Framework: Keep the Footprint or Rework the Layout
Choose keep-the-footprint if:
- You like where the toilet, shower/tub, and vanity are located.
- You want a faster schedule and less disruption.
- You're working within a tight budget and want the best finish quality per dollar.
Choose rework-the-layout if:
- The door swing fights the vanity or toilet.
- The shower is cramped, or the tub is unused and taking up the room.
- Storage is impossible without stacking furniture in the corner.
- You're already planning significant plumbing or electrical updates.
In our Central Ohio projects, a footprint-preserving remodel typically puts more money into the surfaces you touch every day, vanity, shower fixtures, lighting, and storage. A layout change can be the right move, but it should solve a real daily problem.
The Non-Obvious Layout Trade-Off: "Bigger Shower" vs "Better Dry Zone"
Many inspiration photos prioritize a large shower. In real bathrooms, especially in older neighborhoods like Clintonville, Grandview Heights, and Bexley, the bigger win is often a better dry zone.
A dry zone is the space where you can stand, towel off, get ready, and keep water off the vanity and floor.
Common ways we improve it:
- Adding a wider vanity top or a dedicated landing area.
- Adjusting shower door placement so the opening doesn't splash toward the room.
- Using a half wall or a fixed glass panel instead of a fully open entry.
This is one of the reasons we like an on-site walk-through. Small measurement changes can turn a "tight but pretty" bathroom into a room that feels calm every morning.
Storage That Still Looks Scenic
Ohio-inspired bathrooms often use natural textures, wood, stone, linen, but a bathroom also needs practical storage that can handle steam.
We typically plan storage in three layers:
- Daily-use: drawer storage at the vanity for the items you touch every morning.
- Back-stock: a tall cabinet, linen tower, or recessed niche for towels and extras.
- Shower organization: niches or corner shelves sized for the products you actually use.
Open shelving can fit the "scenic" look, but it works best as a limited accent. Most homes do better with closed storage as the primary solution, and open shelves for two or three items you want to display.
Materials That Match Ohio's Look and Columbus Reality
Central Ohio bathrooms deal with real humidity swings, winter dryness, and a lot of daily use. Scenic inspiration should lead you to durable materials, not fragile ones.
Here's how we connect the look to products that perform.
Tile: Get the Stone Look Without the Maintenance Surprise
Natural stone can be beautiful, but it can also be high maintenance in a shower. Many homeowners prefer porcelain or ceramic tile that mimics sandstone, slate, or limestone and cleans easily.
For shower floors, we usually steer homeowners toward mosaics or smaller-format tile that can follow the slope to the drain and provide better traction.
For walls, larger-format tile reduces grout lines, which means less routine scrubbing.
If you love a dramatic grout contrast, plan it carefully. Dark grout can look sharp, but it can also highlight lippage or uneven spacing if the installation isn't precise.
Paint and Moisture Management: Pick the Right Products for a Bathroom
A scenic palette only works if the paint holds up.
Bathrooms need products rated for moisture. Even with a good fan, steam finds every edge.
For practical guidance homeowners can verify, the EPA's overview of indoor humidity and mold prevention explains why controlling moisture matters and how quickly problems can develop.
In the field, our approach is straightforward: good ventilation first, then moisture-resistant finishes.
Ventilation: the Upgrade You Don't See, and You'll Feel Every Day
A quiet, properly sized exhaust fan is one of the most valuable parts of a bathroom remodel.
If your mirror stays fogged for a long time or you see peeling paint, you likely need better ventilation, not just better paint.
We typically look at:
- Fan location and duct path to the exterior.
- A timer or humidity-sensing control.
- Noise level, because homeowners don't use fans they hate.
For a checkable standard, the Home Ventilating Institute provides guidance on bathroom ventilation and fan sizing. We still verify site conditions in person, ducting and roof/wall termination matter as much as the fan itself.
Lighting: Scenic Doesn't Mean Dim
Ohio scenic inspiration often pushes homeowners toward soft, warm lighting. That's a good goal, but a bathroom still needs task lighting.
We usually plan three layers:
- Ambient: ceiling fixture(s) that light the whole room.
- Task: vanity lights placed to reduce shadows on the face.
- Accent: shower niche lighting, toe-kick lighting, or a dimmable feature if you want a spa feel.
A common mistake is installing a single overhead light and calling it done. The room looks fine in the afternoon and feels harsh or shadowy at night.
A Worked Example: Turning "Ohio Scenic" Into a Specific Bathroom Plan
Below is an example of how we would translate a scenic direction into a buildable scope. This is not a one-size-fits-all template. It's a model you can use to make decisions quickly and avoid change orders.
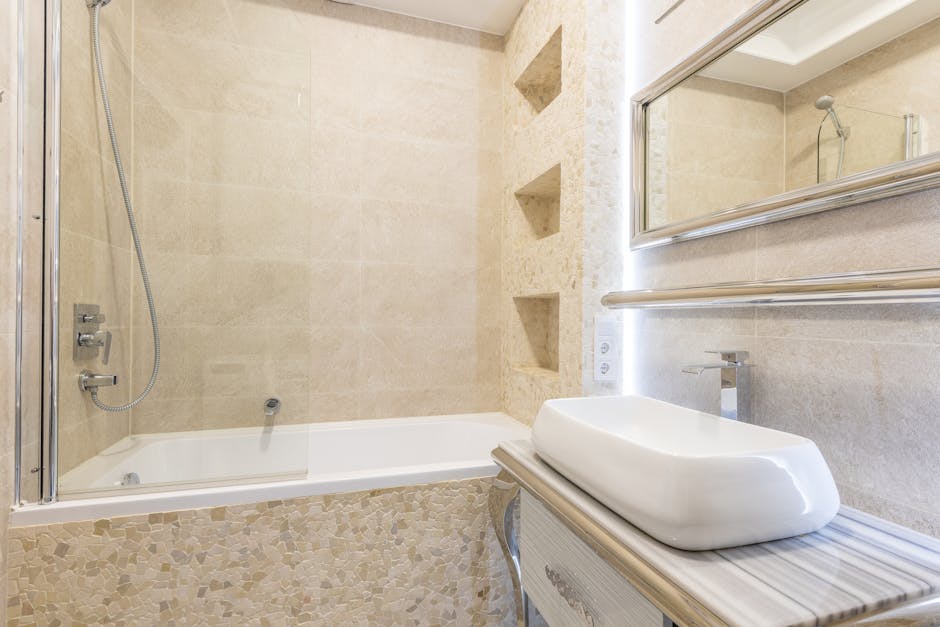
Scenario: Primary Bath Refresh with a Hocking Hills Direction
Goal: A calm, durable primary bathroom that feels like warm stone and shaded woods, without making the room dark.
Constraints we often see in Columbus homes: limited natural light, a standard-size bath footprint, and existing plumbing locations that you may or may not want to move.
#### Step 1: Define the "Scene" in Practical Terms
- Color family: warm neutral stone, muted green accent.
- Texture: matte surfaces, woodgrain vanity.
- Metals: one dominant finish, either brushed nickel (classic) or matte black (higher contrast).
This gives you a north star when you're choosing finishes.
#### Step 2: Lock the Layout Decision
- Keep toilet location.
- Keep shower location.
- Upgrade the vanity size if space allows, or improve drawer storage within the existing width.
This keeps the schedule predictable and puts budget into the shower and vanity.
#### Step 3: Choose Materials That Match the Look and Clean Easily
- Shower walls: porcelain tile with a sandstone look, larger format to reduce grout.
- Shower floor: small mosaic in a complementary warm gray for traction.
- Vanity: medium wood tone with durable countertop (quartz is common for this).
- Paint: warm off-white on most walls, muted green on one controlled surface (for example, the vanity wall).
The key decision is keeping the "hero" surface limited. A stone-look shower plus a wood vanity is often enough to carry the theme.
#### Step 4: Solve Moisture and Daily Use
- Upgrade exhaust fan, confirm exterior venting and ducting path.
- Add a shower niche sized for actual bottles.
- Add GFCI-protected outlets, placed where they're useful for daily routines.
Electrical safety requirements are defined in the National Electrical Code, which is adopted and enforced locally with amendments. For homeowners who want to understand the purpose behind GFCI protection, NEMA provides a clear overview of GFCI safety basics.
#### Step 5: Lighting Plan That Supports the Mood
- Vanity lighting: fixtures placed to reduce facial shadows.
- Overhead: even ambient light.
- Control: dimmers where appropriate so the bathroom can be bright in the morning and softer at night.
This is where the "spa" feel comes from, without sacrificing function.
#### Step 6: Set the Scope in Writing
A successful remodel depends on clarity.
We write the scope so you know exactly what's included, demolition, rough-ins, waterproofing, tile, fixtures, trim, paint, final clean, and what's not included.
If you want broader planning ideas for kitchens and baths in the Columbus area, our team put together expert kitchen and bathroom remodeling tips for Columbus homes.
Timelines, Disruption, and Common Mistakes in Columbus Bathroom Remodels
Ohio-inspired bathrooms can be simple or complex. The biggest driver isn't the style, it's the scope.
Here's what homeowners in Columbus, Dublin, Upper Arlington, Worthington, and Hilliard should plan for.
What Usually Extends a Bathroom Remodel Timeline
A bathroom schedule slows down for predictable reasons:
- Layout changes that require moving plumbing, electrical, or framing.
- Special-order tile, custom vanities, or backordered fixtures.
- Hidden conditions discovered during demolition, water damage, rot, outdated wiring, or inadequate venting.
We reduce surprises by measuring carefully, confirming lead times early, and putting clear allowances and selections into the quote before work begins.
The Mistakes That Cost the Most to Fix Later
Most regrets come from decisions that were made late or without thinking about day-to-day use.
- Skipping the fan upgrade: the bathroom looks new, then moisture problems return.
- Choosing a floor that's hard to stand on: glossy tile can be slippery, and some surfaces feel cold or unforgiving.
- Under-planning storage: the remodel looks great, but clutter comes back.
- Mixing too many finishes: it reads chaotic instead of scenic.
- Not planning for cleaning: too many grout lines, textured surfaces that trap soap, or fixtures that show water spots easily.
If you want the bathroom to feel like a retreat, it still has to operate like a workhorse.
DIY vs Hiring a Pro: Where the Line Usually Is
Some parts of a bathroom refresh are homeowner-friendly. Others are where we see expensive rework.
DIY tends to be reasonable for:
- Painting with bathroom-rated products.
- Swapping hardware and mirrors.
- Replacing a light fixture if the wiring and box are correct and you're comfortable working safely.
Professional installation is typically the safer choice for:
- Waterproofing and tile showers.
- Plumbing changes.
- Electrical upgrades, new circuits, relocating outlets, and ventilation ducting.
- Structural changes, framing repairs, subfloor replacement.
Bathrooms combine water and electricity in a tight space. If your project involves opening walls, it's worth having a licensed, insured contractor manage the job.
Pulling It All Together: a Simple "Scenic Bathroom" Selection Checklist
Once you've got inspiration, it helps to confirm the choices in a short checklist before ordering materials.

Use this to keep decisions aligned and avoid last-minute substitutions.
- Scene selected (Hocking Hills, Lake Erie, farmhouse, prairie)
- Footprint decision (keep or change)
- Tile plan (one hero surface, one supporting surface)
- Metal finish selected (one dominant)
- Lighting plan (ambient, task, optional accent)
- Fan and ducting verified
- Storage plan (daily-use, back-stock, shower)
- Cleaning plan (grout, glass, water-spot visibility)
If you're already thinking beyond the bathroom and planning a bigger home upgrade, you may also find planning guidance for adding space in Columbus homes useful.
FAQ
Do I Need a Permit to Remodel a Bathroom in Columbus?
It depends on the scope. Cosmetic changes often don't require permits, but electrical, plumbing, and ventilation changes frequently do. We review your project during the walk-through and handle the permit path when it applies.
Can I Keep My Existing Tub and Still Get a "Scenic" New Look?
Yes. A tub can stay if it's in good condition and the remodel focuses on tile, lighting, vanity, and fixtures. This approach often preserves budget for the surfaces you see and touch every day.
What Finish Holds up Best in Hard Water Conditions?
In our experience, some finishes show spots and fingerprints more than others, and it varies by product line. The best approach is to choose a finish you like, then pair it with glass and tile choices that are easy to wipe down. During selection, we can also recommend fixture styles that are simpler to keep clean.
How Do I Keep a Spa Feel Without Making the Bathroom Dark?
Use warm tones and matte textures, then keep the room bright with layered lighting and dimmers. Soft light is about control, not about under-lighting.
Plan Your Columbus Bathroom with a Clear Scope and No Surprises
Scenic inspiration works best when it's translated into a tight plan, layout first, then materials, then lighting and ventilation. That's how you get a bathroom that feels like Ohio's best landscapes and performs like a modern room should.
If you're in Columbus or nearby, including Dublin, Powell, Upper Arlington, Worthington, Grandview Heights, Bexley, Clintonville, or Hilliard, call us at (614) 905-4521 to schedule a free walk-through. We'll talk through your goals, confirm what's possible in your space, and give you a clear written estimate with scope, timeline, and price.
Temas
- ohio state fair