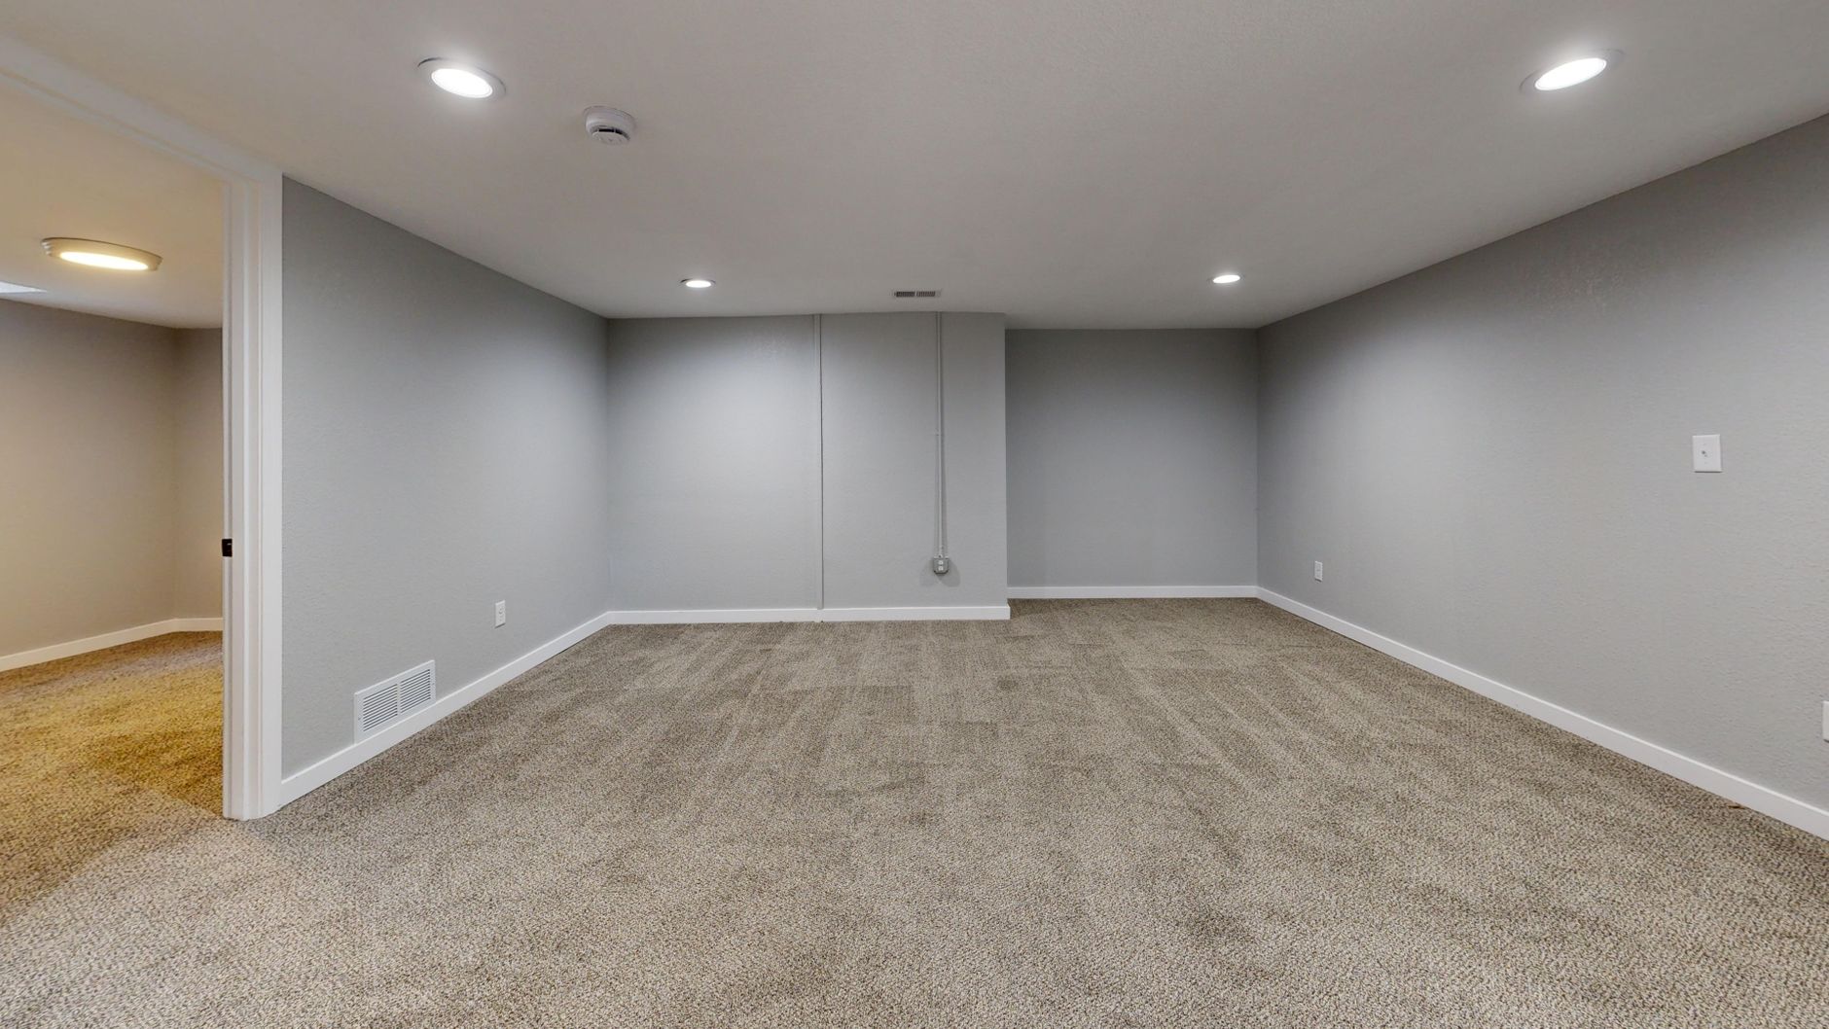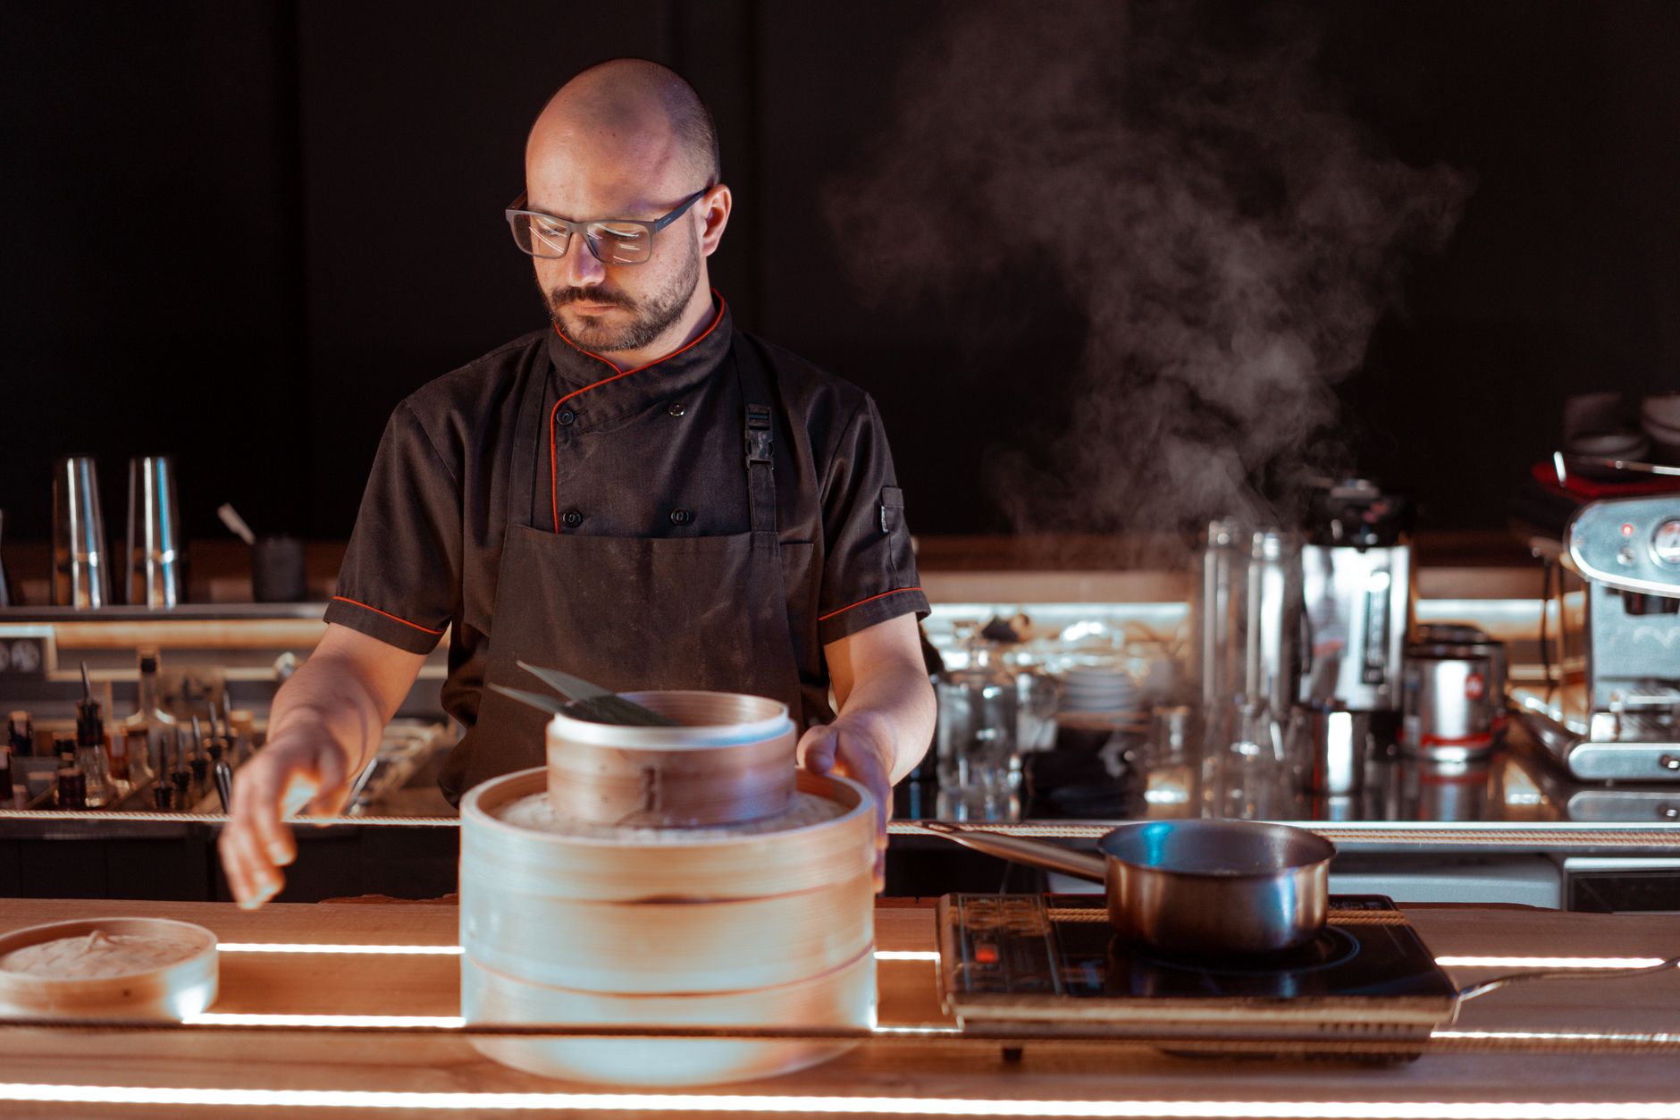
A restaurant remodel usually starts the same way in Columbus, a dining room that feels dated, a bar that bottlenecks every Friday, a kitchen that can't keep up, and an owner trying to improve the guest experience without losing weeks of revenue.
If you're using remodeling as your working concept, mood board, or internal shorthand for the "new version" of your space, the remodel still succeeds or fails on practical choices, layout flow, code compliance, and a schedule you can actually execute. Below is how we plan restaurant remodeling in Columbus so the build supports service, staffing, and your opening date, not just the photos.
Start with the Outcome: Service Flow, Not Finishes
A restaurant remodel feels like it's about finishes, tile, lighting, millwork, and the Instagram wall.
In practice, the remodel that performs is the remodel that fixes flow. If guests wait less, servers take fewer steps, the expo line clears faster, and the bar stops stacking tickets, your numbers improve even if the finishes are modest.
We like to start with a simple, measurable set of outcomes before anyone picks materials.
- Shorter wait for first drink, especially during peak arrivals
- Fewer collisions between servers, runners, and guests
- Clearer sightlines for host stand, bar lead, and manager
- Better sound control so the room feels lively, not loud
- Faster reset and cleaning routines at close
Those outcomes map directly to layout decisions.
Map the "Three Flows" Before You Move a Wall
Every restaurant has three flows happening at once.
Guest flow, staff flow, and product flow.
If your remodeling plan only improves one of the three, you'll feel it immediately during service.
Guest flow is entry, host, waiting, seating, restrooms, and exit.
Staff flow is server stations, drink pickup, kitchen pass, bussing, and trash.
Product flow is receiving, dry storage, cold storage, prep, cooking, plating, dish return.
A practical way to evaluate a proposed layout is to do a quick "peak-hour walk" on paper.
- Place 6 to 10 parties in the room as if it's the 7:00 pm rush.
- Send two servers, one runner, one bartender, and one manager through their typical paths.
- Trace the routes to restrooms, the bar, the pass, and dish.
- Circle the pinch points where paths cross.
If you see repeated crossings at the host stand, the bar well, the kitchen door, or the service alley, fix that now. It is much cheaper in drawings than in framing.
Decide Early: "More Seats" vs "Better Throughput"
A common mistake is chasing a seat count without checking throughput.
If your kitchen, bar, or dish can't support the extra volume, the dining room gets full but revenue doesn't rise the way you expect. In our experience, the best remodels are honest about the constraint.
Choose more seats if:
- Your kitchen line has capacity and the bottleneck is waiting or underutilized dining space
- Your bar program is simple and your ticket times are already stable
- You have strong host control and a predictable seating pattern
Choose better throughput if:
- Your ticket times spike on weekends
- Your bar is the first bottleneck, not the kitchen
- You struggle with dish capacity or clean plate availability
- Your servers are doing too many steps for basics (ice, water, silverware, condiments)
A remodel that improves throughput often feels less dramatic on day one, but it pays you back every service.
Columbus Restaurant Code and Permitting: Plan for It, Don't React to It
Restaurant remodeling in Columbus is not just construction. It's also a coordination exercise between design, permitting, inspections, and trade scheduling.
If you want a predictable timeline, plan the code-related work up front. That includes restrooms, accessibility, fire protection, kitchen ventilation, and any mechanical or electrical changes.
Columbus and Central Ohio projects typically involve the same broad categories of requirements that apply nationally.
Accessibility and Restrooms
If you change the layout, restrooms, or routes, accessibility can become a key scope driver.
The ADA standards set requirements for accessible routes, door clearances, restroom layouts, and fixtures. Even if you already have restrooms, a remodel can trigger updates depending on what changes.
A good starting reference is the 2010 ADA Standards for Accessible Design.
What we recommend early in a remodel-style concept phase is verifying two things:
- Your accessible route from entrance to seating and restrooms remains continuous and compliant.
- Any restroom reconfiguration is drawn with clearances shown, not implied.
If the plan set "sort of" works, it becomes a field problem, and field problems cost time.
Fire Safety and Occupancy Changes
If you add seating or reconfigure rooms, you may affect egress, exit signage, emergency lighting, and occupant load calculations.
This is where early coordination matters, because changes can cascade into doors, corridors, and sometimes fire-rated assemblies.
The Ohio Building Code is administered statewide. For public information, the Ohio Board of Building Standards is the primary reference point for code adoption and administration: Ohio Board of Building Standards.
We don't treat code as a "later" problem.
We treat it as a design input that protects your schedule.
Kitchen Ventilation and Hood Impacts
Kitchen changes are one of the fastest ways to expand scope.
If you relocate cooking equipment, add a new appliance line, or change the menu enough to alter the equipment package, you can end up touching the hood, makeup air, duct runs, and roof penetrations.
Even if you keep your existing hood, verify:
- Clearances and access panels for cleaning
- Makeup air balance and comfort in the kitchen
- Roof condition around existing penetrations
In Central Ohio, roof and HVAC details matter because we see real temperature swings and heavy seasonal precipitation. Water intrusion and negative air pressure problems show up fast in older commercial spaces.
Build a Timeline That Respects Revenue: Phasing, Lead Times, and Inspections
A restaurant owner's real question is rarely "How do I remodel." It's "How do I stay open, or reopen fast, without chaos."
The timeline is a design decision as much as a construction decision.
We typically see three workable approaches in Columbus, depending on your concept, hours, and cash flow.
Option a: Full Shutdown for Speed and Control
This is the simplest build environment and often the fastest calendar schedule.
It also carries the highest revenue interruption.
Full shutdown works best if:
- You are changing kitchen layout, hood position, or major mechanical runs
- You need significant demolition, concrete work, or structural changes
- You're planning a brand reset and want a clean relaunch
Option B: Phase the Remodel to Stay Partially Open
Phasing can protect revenue, but it is harder.
You need tight site control, clear separations, and a plan for noise, dust, and off-hour work.
Phased remodels work best if:
- The project is mostly front-of-house, bar, restrooms, or a defined dining room wing
- Your kitchen can operate without crossing construction zones
- You have the staffing discipline to manage modified service patterns
Option C: Micro-Phasing Over Closed Days and Nights
Some concepts can do meaningful upgrades in a series of short bursts.
This is common for targeted work like:
- Bar rebuild and backbar storage changes
- Flooring replacement in sections
- Lighting upgrades and ceiling work
- Booth and banquette changes
The trade-off is that micro-phasing usually takes longer overall, and it requires strict planning around material lead times.
Lead Times: the Hidden Schedule Risk
Most restaurant delays we see aren't from framing.
They come from waiting on long-lead items, especially:
- Custom millwork and bar tops
- Specialty lighting packages
- Commercial equipment
- Tile selections that weren't finalized early
- Glass partitions and storefront components
If your remodel concept is evolving, decide what is allowed to stay flexible and what must be fixed.
A simple rule:
- Fix anything that impacts rough-ins (plumbing, electrical, HVAC, hood).
- Keep aesthetic choices flexible only if they do not change infrastructure.
Inspections: Treat Them as Milestones
Inspections are part of the schedule.
They are not a surprise.
Your plan should identify inspection points that can stop work if missed, such as rough plumbing, rough electrical, framing, fire-related items, and final.
The practical tip is to keep inspection readiness aligned with trade sequencing.
If your electrician finishes after drywall, you lose time.
If your plumbing is not tested before cover-up, you lose time.
That is why we run restaurant remodeling as a managed sequence, not a loose collection of subcontractor visits.
For readers comparing approaches, our broader process for coordination and single-point accountability is outlined here: Columbus general contracting services for managed commercial builds.
The Non-Obvious Part: Design for Labor, Cleaning, and Inventory
Most remodel content focuses on "how it looks."
Operators feel the remodel in labor hours, maintenance, and shrink.
If you want your remodel plan to hold up six months after opening, design for the unglamorous routines.
Reduce Steps with the Right Support Spaces
Small changes to support spaces can outperform big changes to décor.
Look hard at:
- Server stations that are too small for peak service
- Ice and water locations that create cross-traffic
- POS locations that force lines during rush
- Bussing paths that cross guest entry
- Trash and recycling that requires walking through the kitchen
A station that is 8 feet closer to the dining room can save hundreds of steps per shift. We don't claim a universal number because every floor plan is different, but the principle is reliable.
Choose Materials That Clean Fast and Wear Well
Columbus restaurants deal with wet winters, salt on shoes, and constant door cycles.
Material choices should reflect that reality.
Front-of-house priorities we see pay off:
- Flooring with real slip resistance in entries and paths to restrooms
- Wall finishes that tolerate frequent wipe-downs
- Durable corner protection in server alleys and tight corridors
- Lighting that is serviceable without special-order lamps
Back-of-house priorities:
- Floor and wall transitions that don't trap grime
- Easy access to shutoffs and cleanouts
- Finishes that can take heat, moisture, and aggressive cleaning
The goal is not "industrial." The goal is "cleanable."
Plan Storage Like You Mean It
Storage is one of the biggest functional improvements you can buy.
If storage is undersized, you end up with product in the wrong places, clutter at the bar, and safety issues in aisles.
We recommend identifying storage by category and frequency.
- Daily use: cups, glassware, to-go, bar consumables, silverware
- Weekly use: backup dry goods, paper products
- Seasonal or occasional: patio items, décor, marketing materials
Then assign each to a location that supports the workflow.
If you have to cross a main traffic path to restock, you'll feel it every weekend.
Worked Example: a Practical Remodel Plan for a Mid-Size Columbus Space
Here's a realistic planning exercise we run with owners before final drawings, using concrete decisions rather than guesswork.
Scenario:
- Existing space has a popular dining room, a tight entry, and a bar that gets overwhelmed.
- Kitchen is functioning but the expo area is cramped.
- Restrooms are dated and the waiting area blocks circulation.
- The owner wants a refreshed look tied to the concept and a better guest first impression.
Step 1: Identify the Constraint
We'd start by asking the team what breaks first on a Friday night.
If the answer is "the bar," we don't begin with new flooring.
We begin with bar throughput.
Step 2: Make Three Layout Moves That Change Service
A practical set of changes that often helps in this type of space:
- Rework the entry and host zone so the waiting line doesn't spill into server paths.
- Add a defined service corridor between dining and bar pickup points, even if it is modest.
- Create a larger, better-positioned expo and pickup so hot food isn't competing with incoming dish traffic.
These are not glamorous moves.
They are the moves your staff will thank you for.
Step 3: Tie the "Look" to Elements That Don't Wreck the Schedule
Now we apply the look in ways that won't trigger major infrastructure changes.
Examples of lower-risk, high-impact upgrades:
- New lighting plan that improves warmth and highlights the bar
- New finishes at the bar face, backbar, and feature wall
- Updated booth upholstery and seating mix
- Acoustic improvements in ceiling or wall panels where needed
If we keep the hood where it is and avoid moving major plumbing, the schedule stays more predictable.
Step 4: Decide the Construction Approach
If the changes are front-of-house plus restrooms, a phased plan may be viable.
A common approach is:
- Build and finish one restroom at a time (if the layout supports it), keeping the other open.
- Remodel dining zones in sections, using temporary barriers and clear egress paths.
- Schedule the bar cutover for a defined closure window.
If the bar needs a full rebuild and new plumbing, we'll often recommend a short full shutdown to control quality and speed.
The best choice depends on your lease terms, staffing, and whether you can maintain the guest experience while work is underway.
Step 5: Lock Selections That Drive Rough-Ins
Before demolition, confirm:
- Bar equipment package (ice, sinks, refrigeration)
- Plumbing fixture locations
- Electrical loads and lighting locations
- Any changes to HVAC distribution
This is where many remodels slip.
If you decide the bar sink location after walls are closed, you buy rework.
Hiring the Right Team in Columbus: a Decision Framework
Restaurant remodeling is a coordination game.
You need design intent, budget discipline, a schedule that's real, and crews who can work clean in an occupied environment when phasing is required.
Here's a practical way to choose a path.
Designer-First vs Builder-First
Go designer-first if:
- Your concept is a brand reinvention and you need strong visual direction
- You're changing seating mix, lighting mood, and bar identity significantly
- You need help translating brand into materials and details
Go builder-first if:
- Your primary goal is operational improvement and schedule predictability
- You already know the concept, but need feasibility, budget range, and phasing plan
- You need early input on what changes will trigger code and mechanical work
In many Columbus projects, a collaborative approach works best, design and construction aligned early so the plan is buildable and priced accurately.
What to Ask Before You Sign
You'll get better outcomes by asking questions that reveal how the job will be run.
- Who is my day-to-day point of contact once work starts?
- How will the schedule be built, and how often will it be updated?
- How do you handle change orders so cost stays transparent?
- What is your plan for dust control, noise, and jobsite cleanliness?
- How do you coordinate inspections and trade sequencing?
A good contractor answers directly and shows you how the process works.
We serve restaurants and commercial spaces throughout Columbus and nearby areas like Grandview Heights, Upper Arlington, Dublin, Worthington, Westerville, Hilliard, Bexley, Powell, Grove City, and Reynoldsburg. The operational realities are similar, tight sites, active neighborhoods, and opening dates that matter.
Budget Reality: Where Restaurant Remodel Costs Commonly Go
We're not going to invent a per-square-foot number, because it would be misleading without seeing your space, your equipment plan, and your finish level.
What we can do is show you the cost categories that typically drive restaurant remodeling, so you can plan your budget with fewer surprises.
High-Impact Cost Drivers
- Mechanical, electrical, and plumbing changes: moving fixtures and equipment can multiply scope quickly.
- Kitchen and bar equipment: packages vary widely and may require dedicated circuits, plumbing, and ventilation.
- Restroom rebuilds: accessibility clearances, durable finishes, and fixture changes add up.
- Flooring and substrate repair: older slabs and subfloors can require remediation.
- Custom millwork: bars, host stands, banquettes, and built-ins are labor-heavy.
Cost Control That Doesn't Cheapen the Result
If you need to value-engineer without losing the vision, focus on choices that keep infrastructure stable.
- Keep hood and major plumbing in place when possible.
- Put custom work where guests touch it, bar top, host stand, feature wall.
- Use durable, readily available finishes in back-of-house.
- Standardize lighting where you can, and accent only where it matters.
If you want a clear budget range, the fastest path is a walk-through and a written estimate tied to a defined scope.
Build Quality That Shows: Details Guests Notice and Inspectors Care About
A successful remodel is comfortable, safe, and built to handle service.
The details that matter are often the ones guests don't name, but they feel.
Lighting and Acoustics
Lighting should match your concept, but it also needs to support work.
- Brighter task lighting at POS and service stations
- Controlled lighting levels at tables for comfort
- Consistent color temperature so the room doesn't feel patchy
Acoustics are a competitive advantage.
Hard surfaces look good, but they can make the space harsh. Strategic acoustic treatment can make a busy room feel premium without changing the vibe.
Clean Edges, Durable Transitions
Restaurants are hard on buildings.
We pay close attention to:
- Flooring transitions that don't peel or trip
- Base details that resist mop water
- Tile terminations and corners that don't crack
- Caulk and sealant choices in wet areas
These are small items that protect the remodel long after the grand reopening.
Roofing and Exterior Penetrations
If your project involves new rooftop units, hood penetrations, or exhaust changes, the roof becomes part of the remodel.
Water intrusion can destroy ceilings, finishes, and even equipment areas.
If you need roof work as part of the plan, it should be coordinated and installed weather-tight for Central Ohio conditions. Our team also handles roofing, which helps keep that scope aligned with the rest of the schedule.
Next Step: Get a Walk-Through and a Written Plan
A strong concept deserves a build plan that protects your timeline, your budget, and your opening date.
We remodel restaurants and commercial spaces across Columbus and Central Ohio, from dining rooms and bars to kitchens, restrooms, lighting, and full build-outs.
Call (614) 905-4521 or request a free walk-through through our contact form. We'll talk through scope, phasing options, and a realistic schedule, then deliver a clear written estimate.
Temas
- youcine